Pangrati Apartment
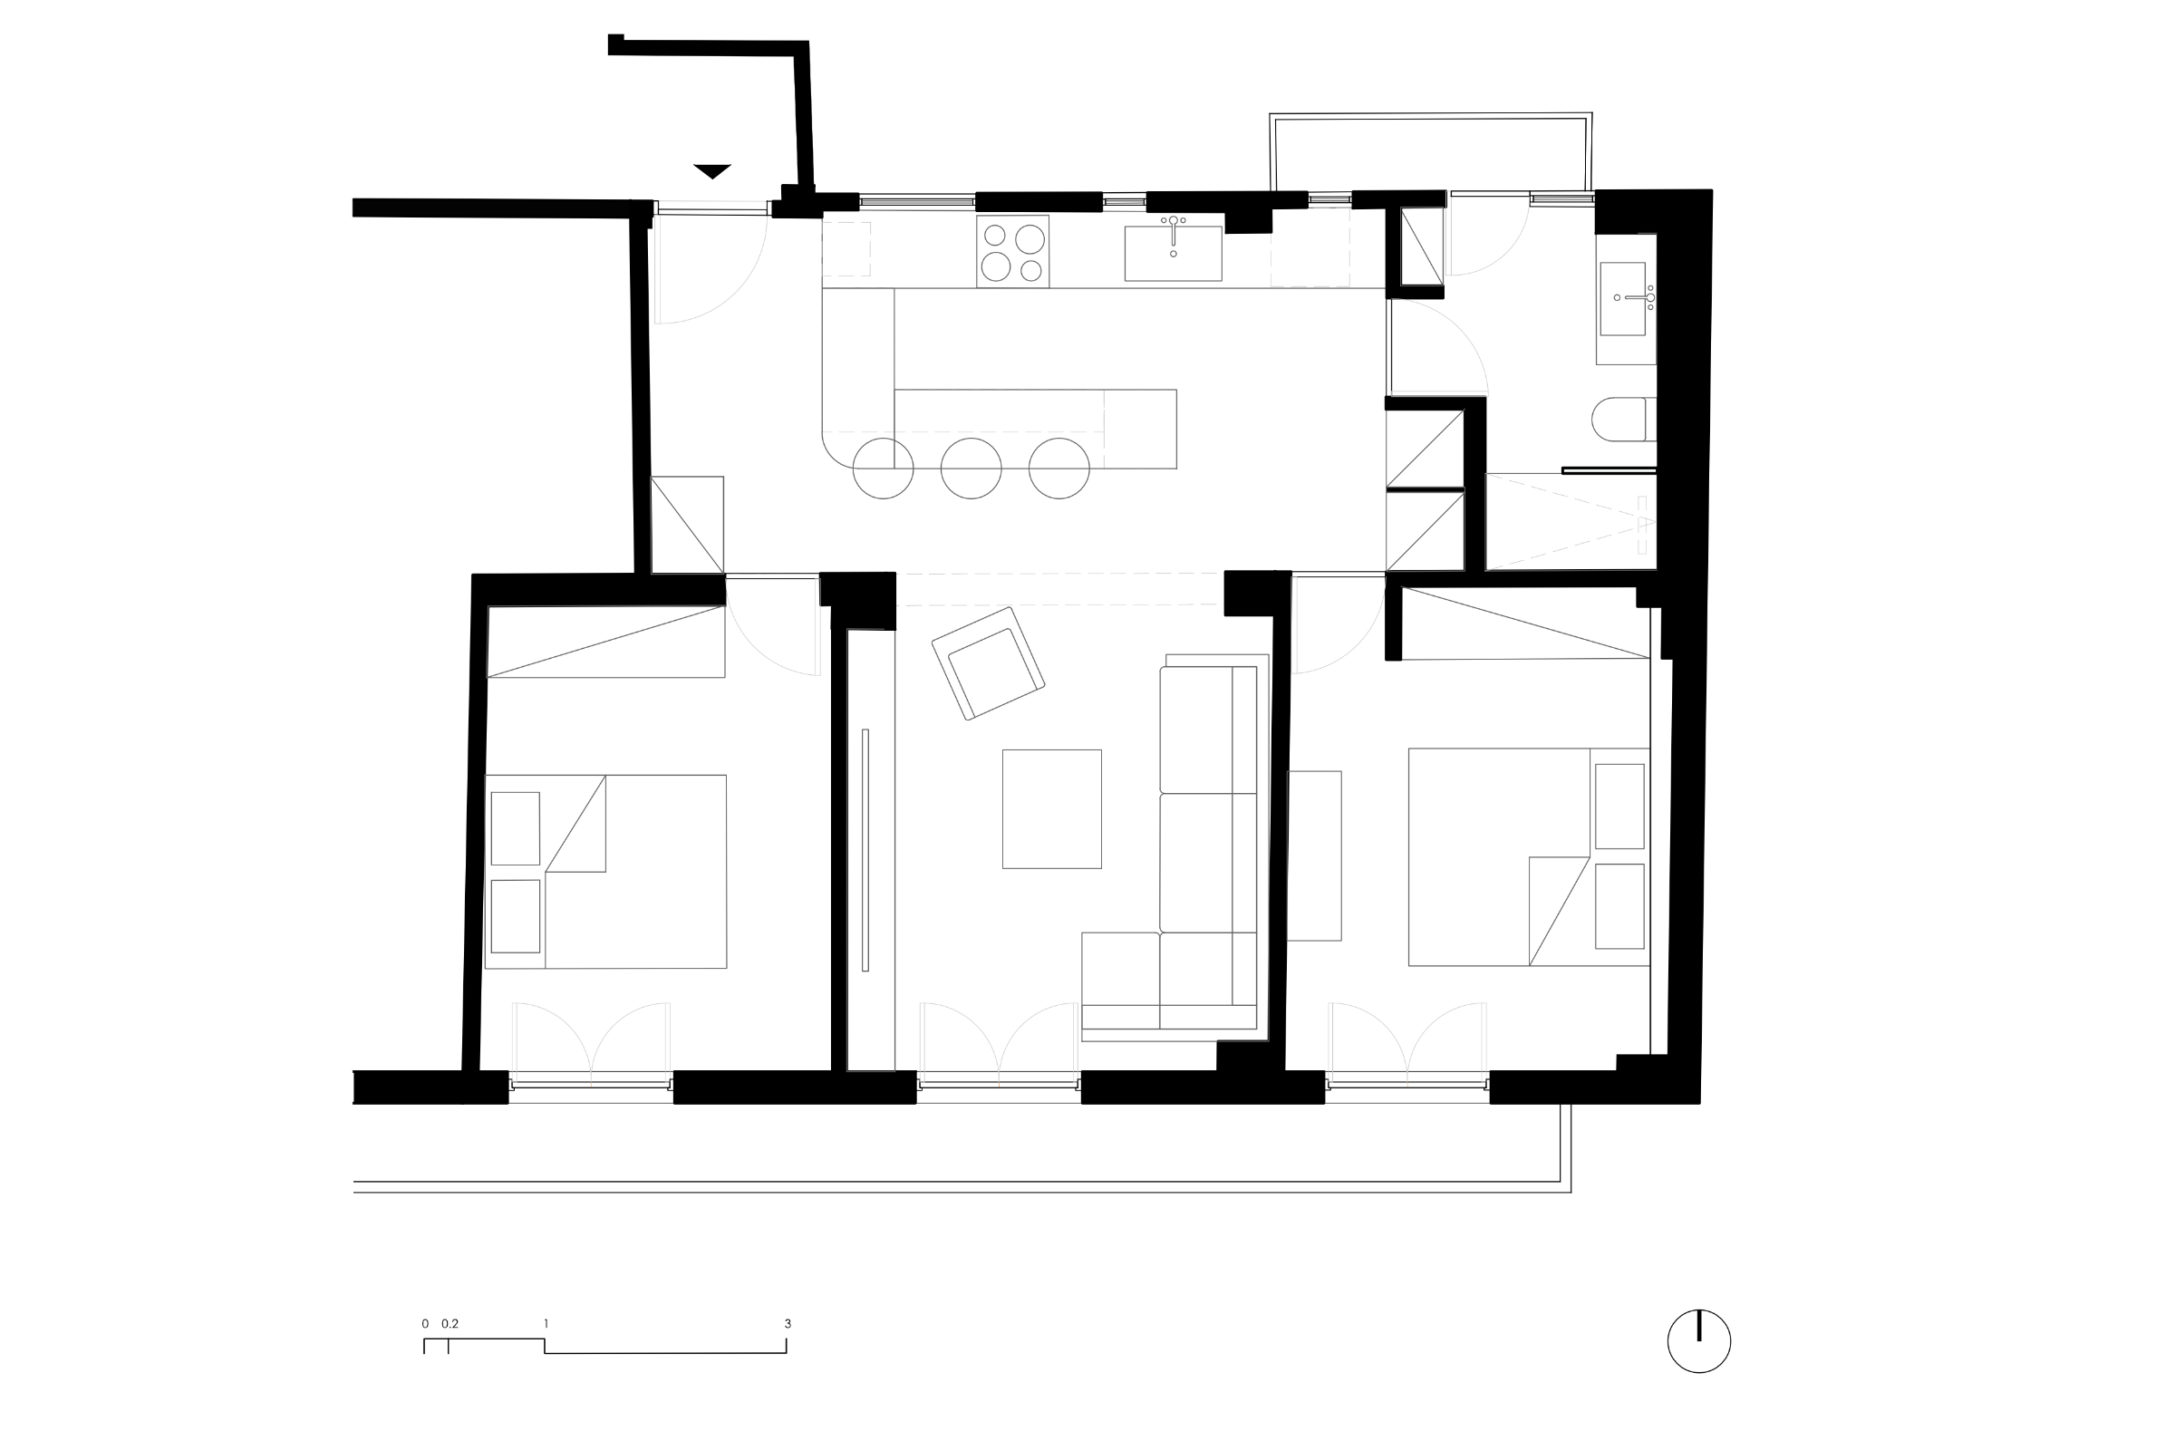
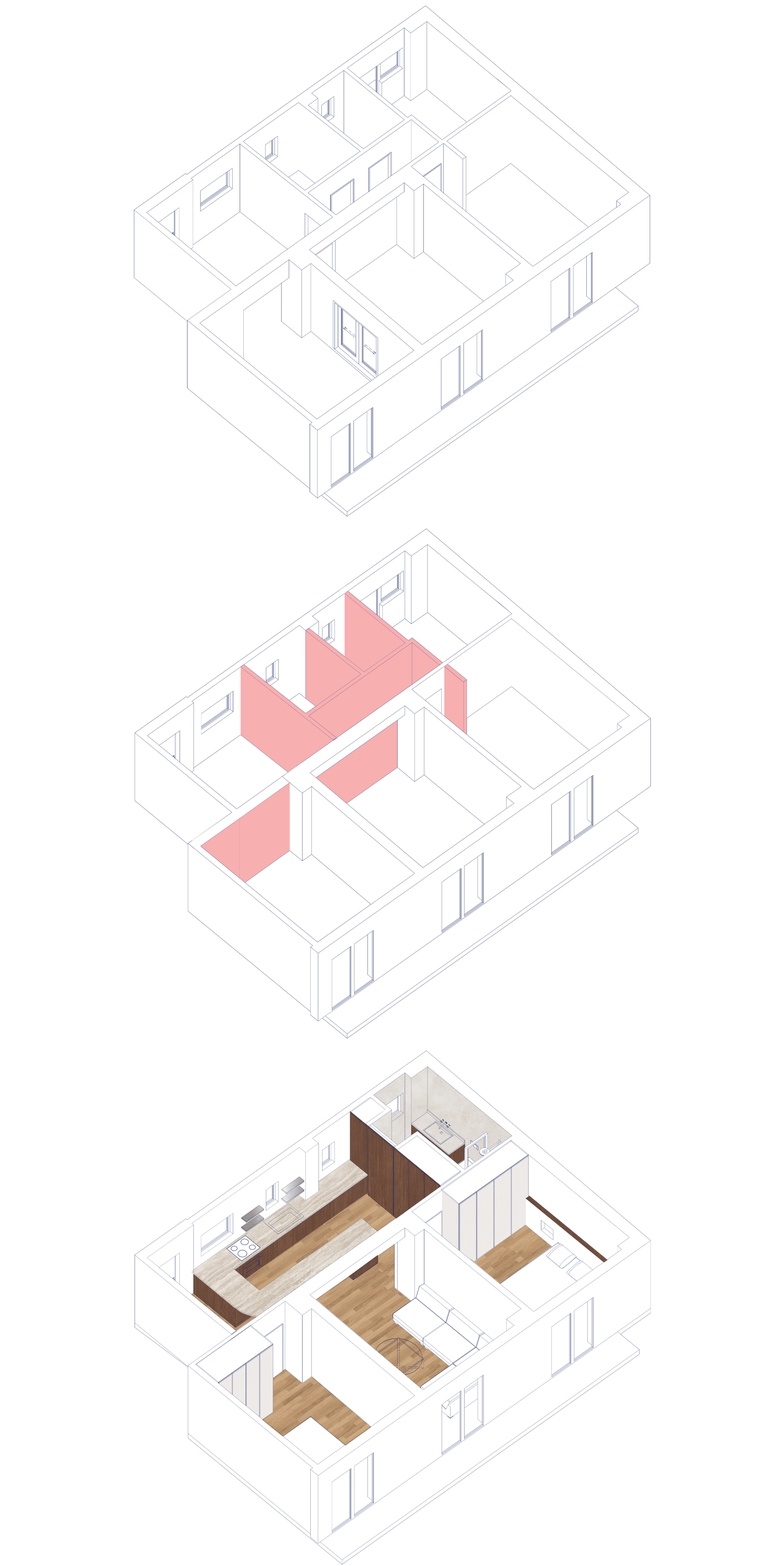
In the dense urban fabric of Pangrati, the renovation of this apartment redefines the layout of a typical Athenian residence, focusing on natural light, spatial continuity, and material clarity. The architectural proposal intervenes in the original fragmented plan, removing unnecessary interior walls and a dark corridor to create an open, flowing space.
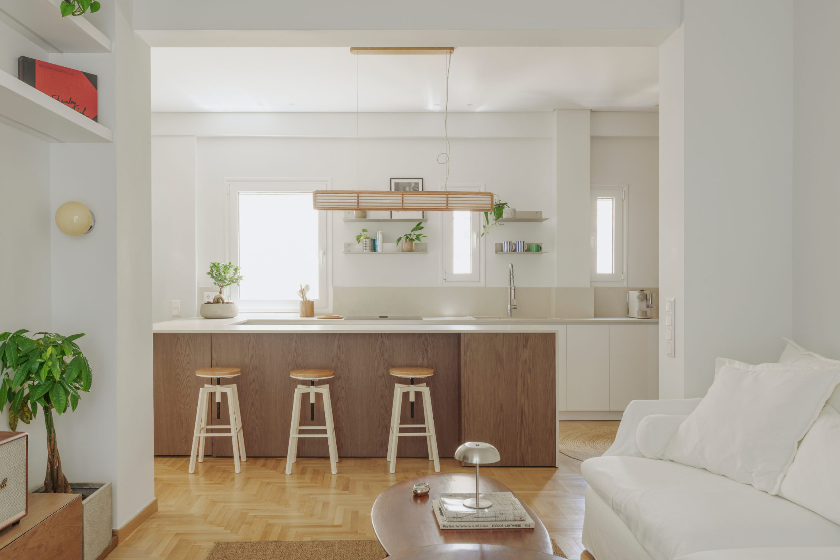
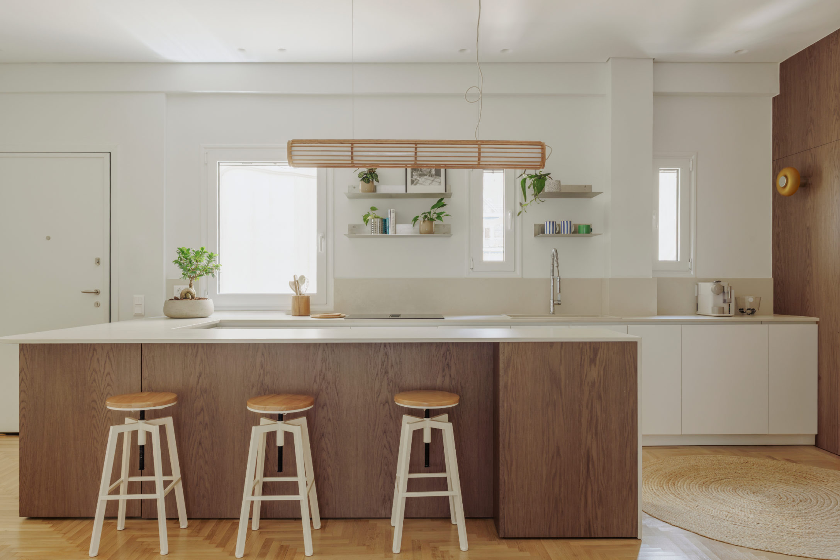
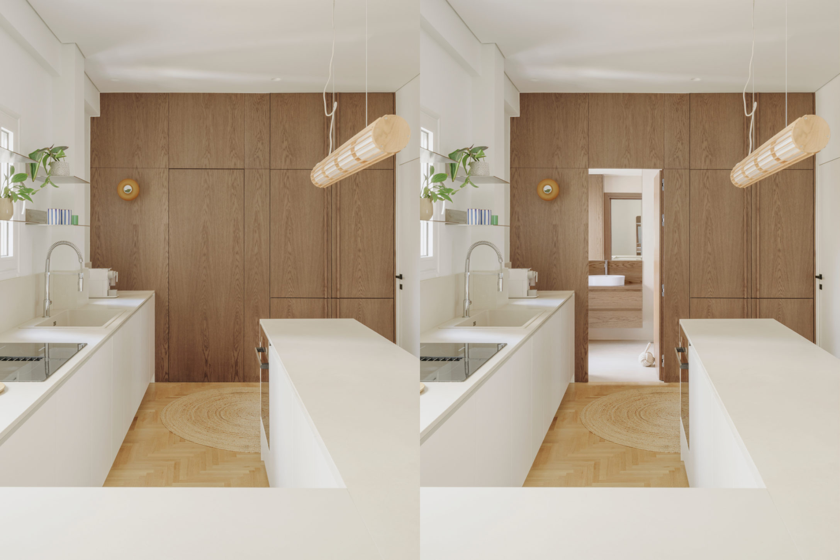
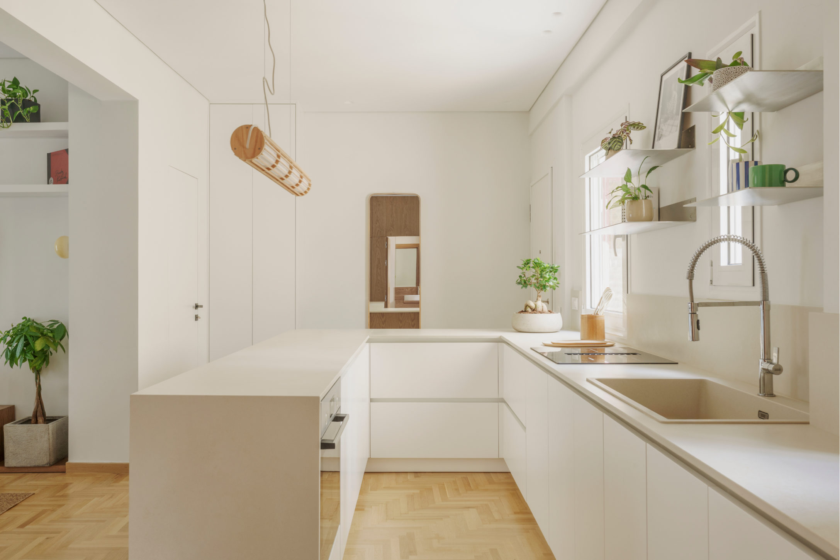
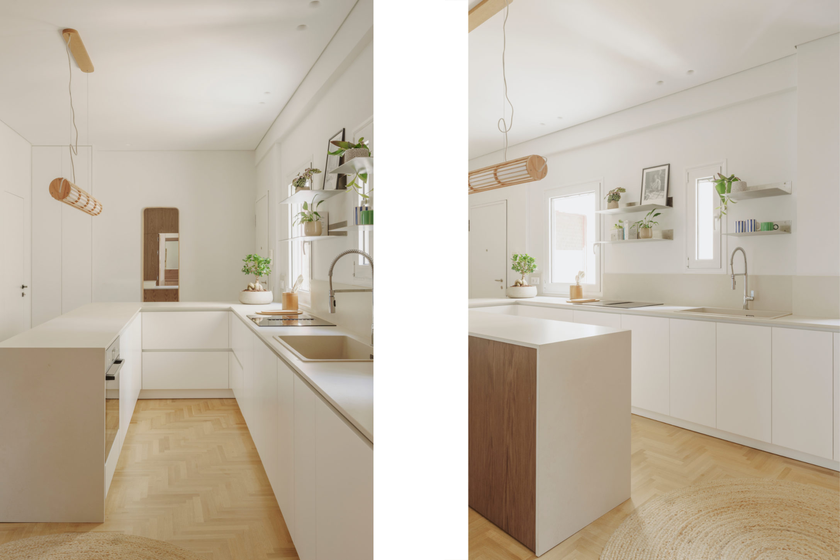
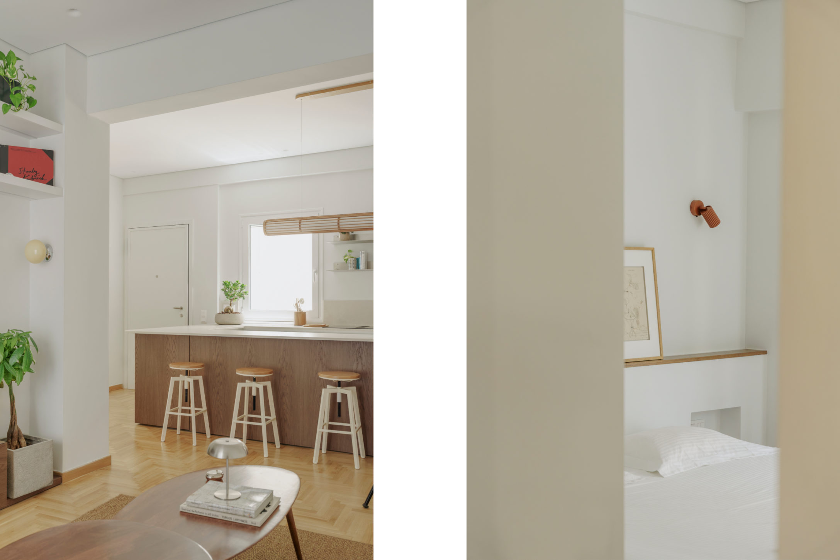
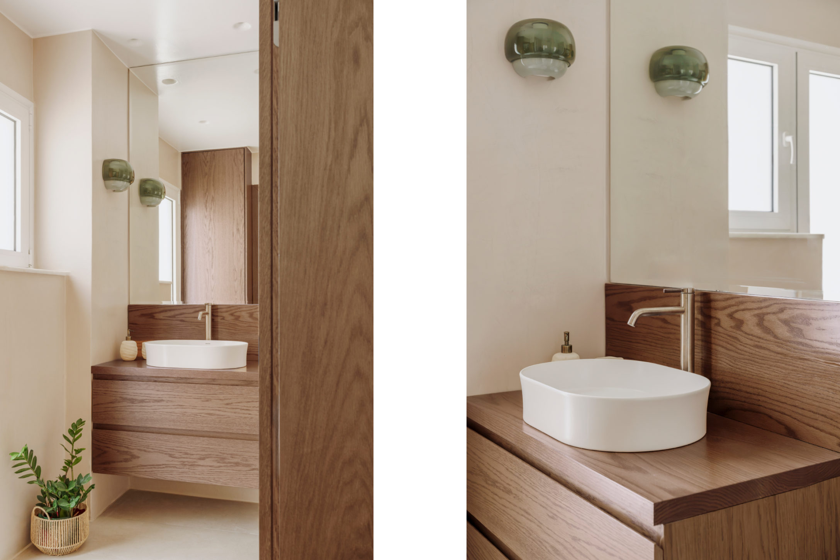
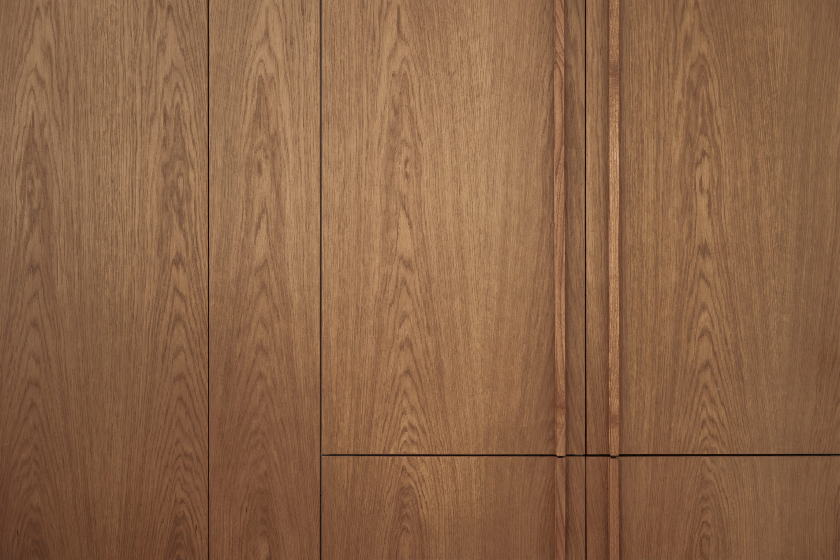
Forming the core of the residence, the kitchen transforms into the main social hub. Positioned in direct dialogue with the living room, its central island fulfills the owners’ wish for an open area dedicated to dining and entertaining. This extroverted layout is balanced by a key design gesture: the full integration of the bathroom behind a seamless wooden cladding. Access is granted through a hidden door, concealing utility spaces within a clean wooden volume that preserves visual tranquility.
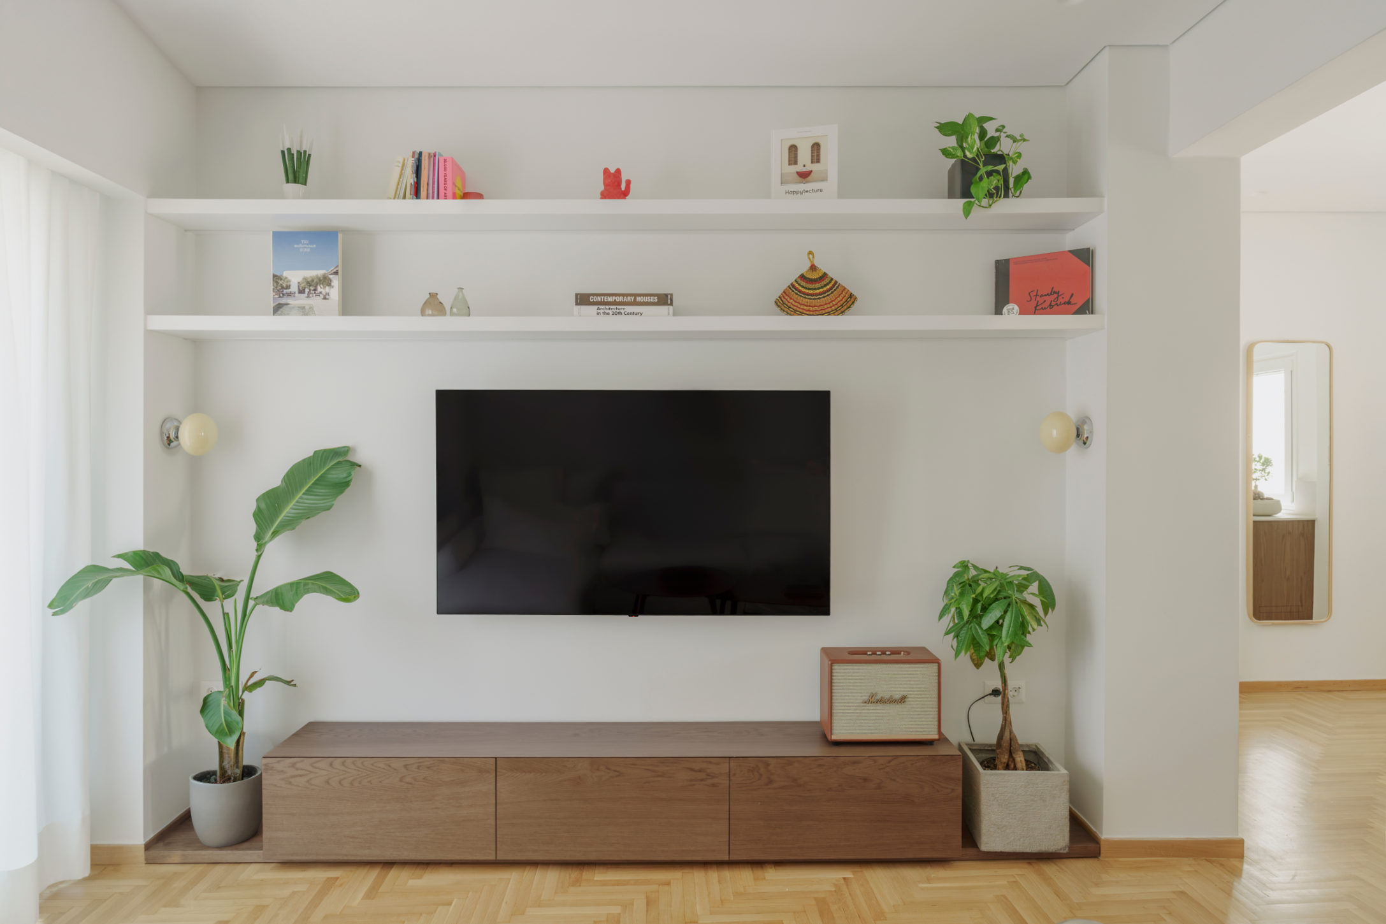
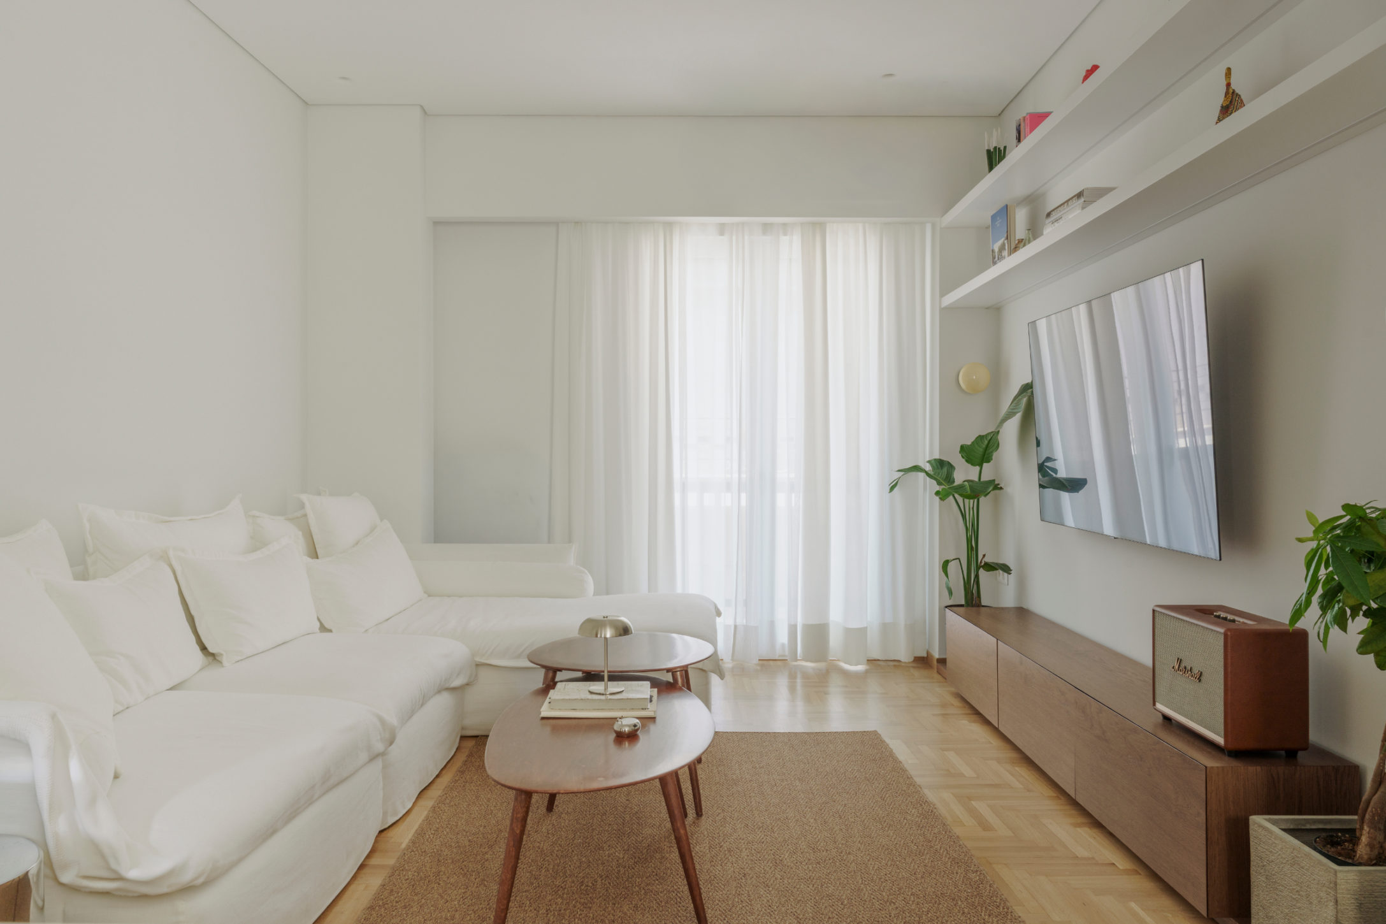
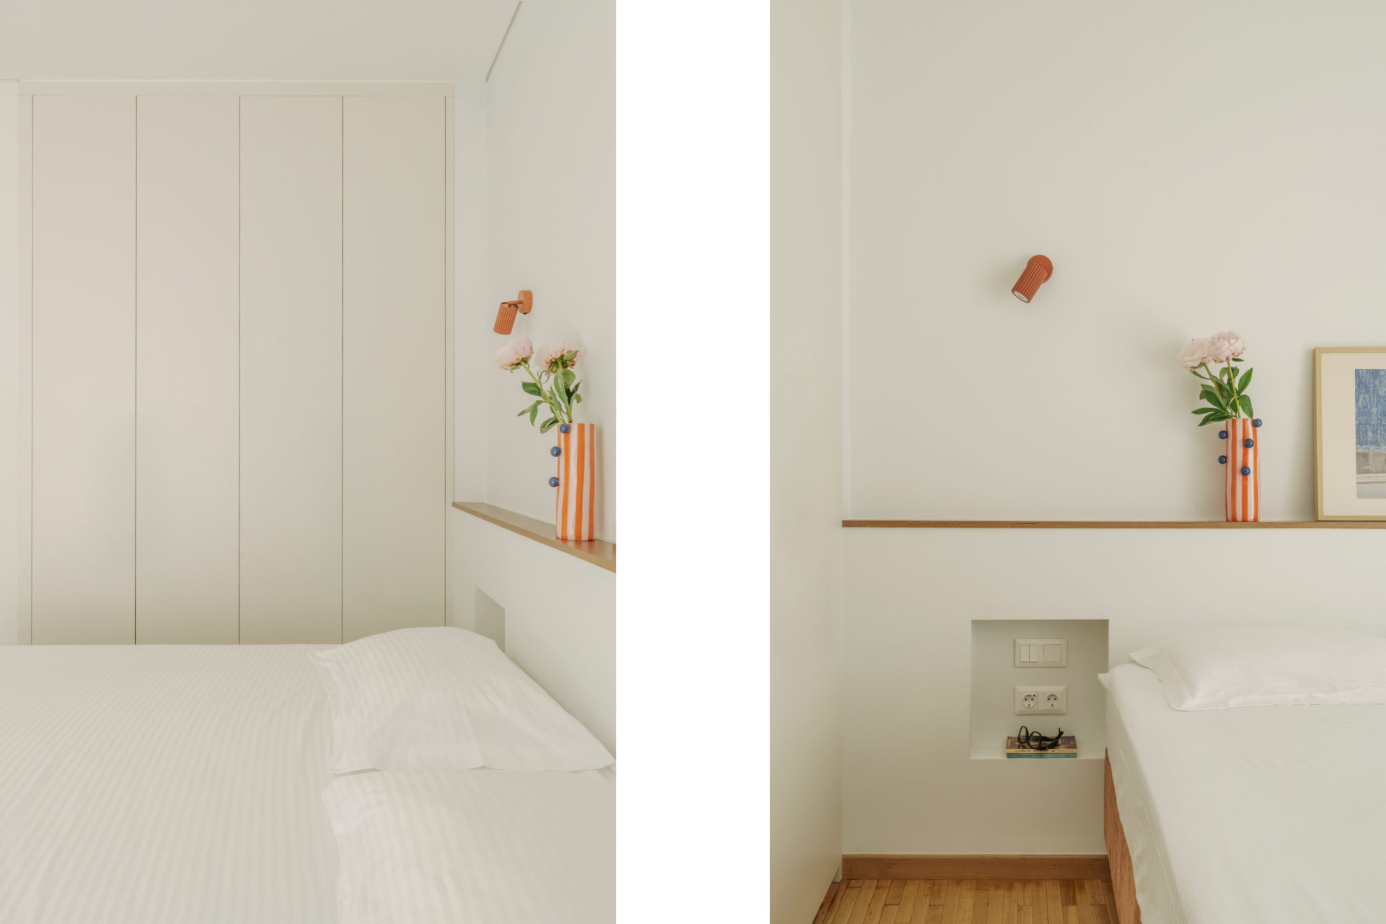
The restoration and extension of the original herringbone wooden floor throughout the unified spaces bridges the apartment’s past with its present. In the living room, horizontal lines and low-profile furniture allow the space to breathe, while in the bedroom, a low ledge crowned with a slim wooden shelf serves as a headboard with built-in niches, eliminating standard nightstands. Natural materials, refined lighting, and neutral tones complete a serene, timeless retreat for modern urban living.