Dentist Office
In Heraklion, Crete, the design of this dental clinic departs from the sterile aesthetics of traditional medical spaces, redefining the patient experience through an atmosphere of warmth and calmness.
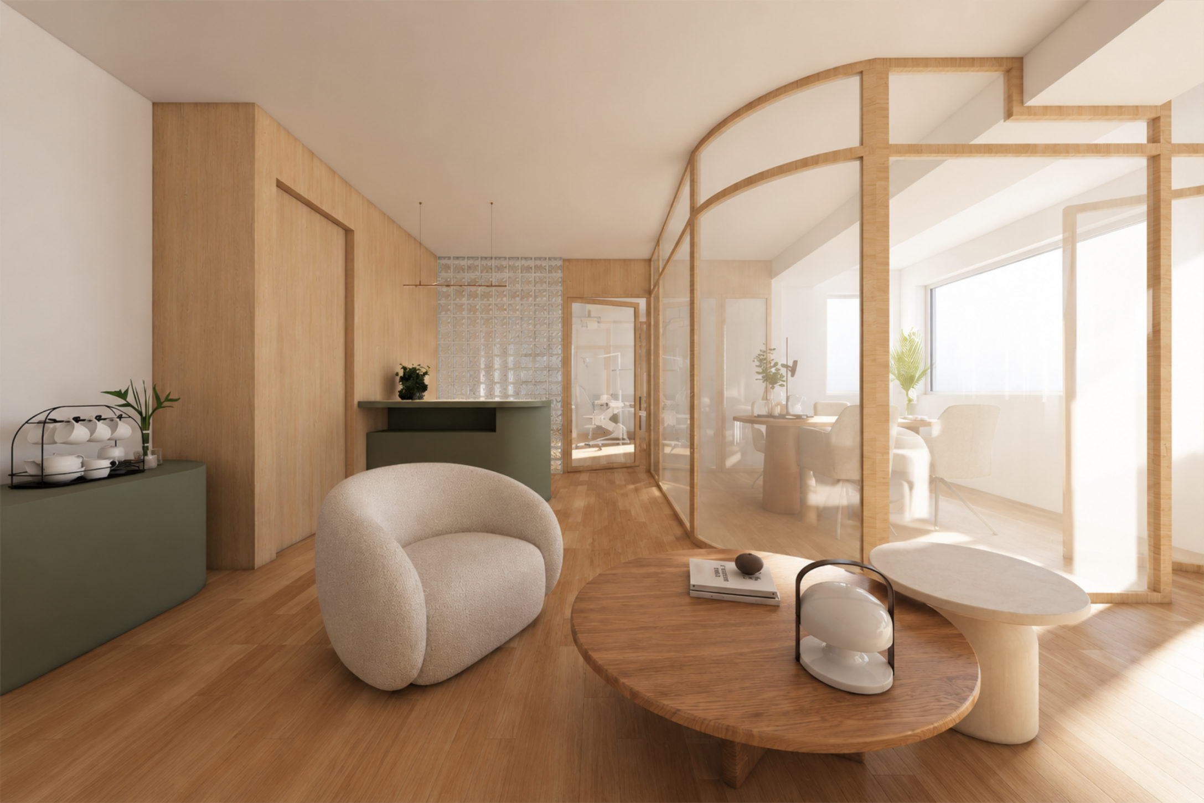
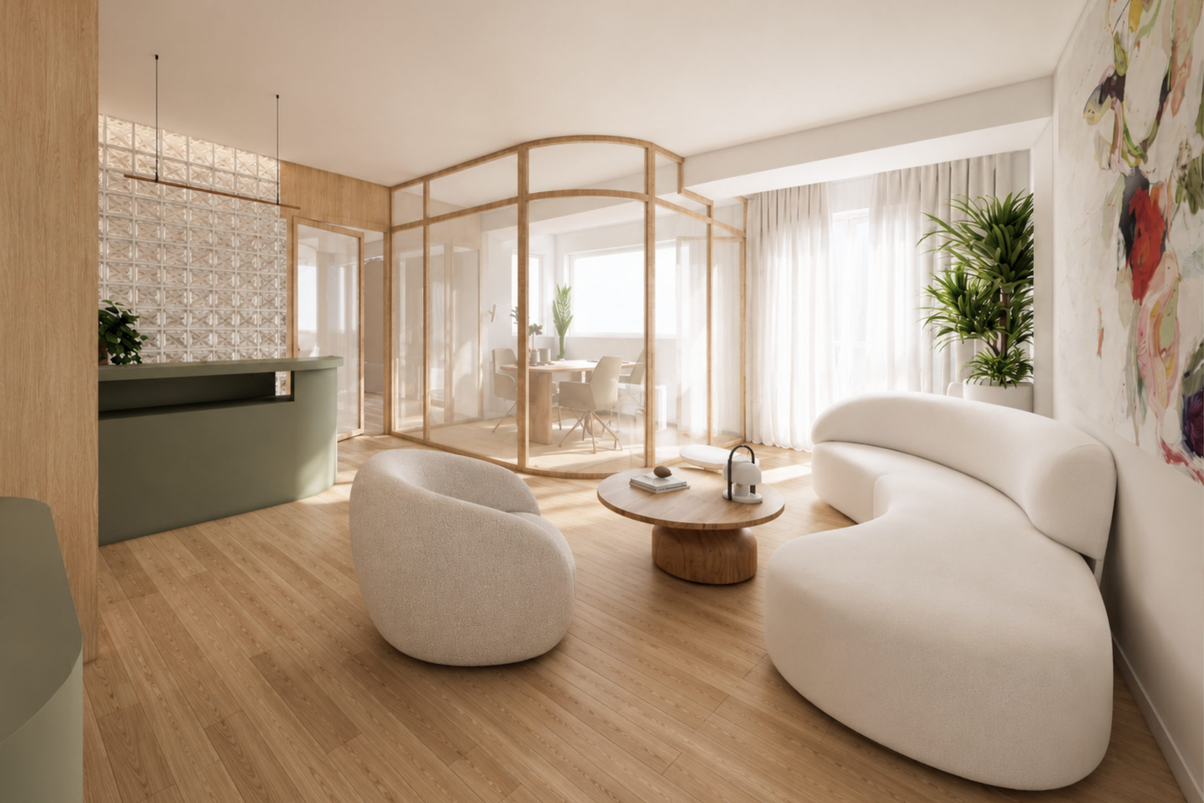
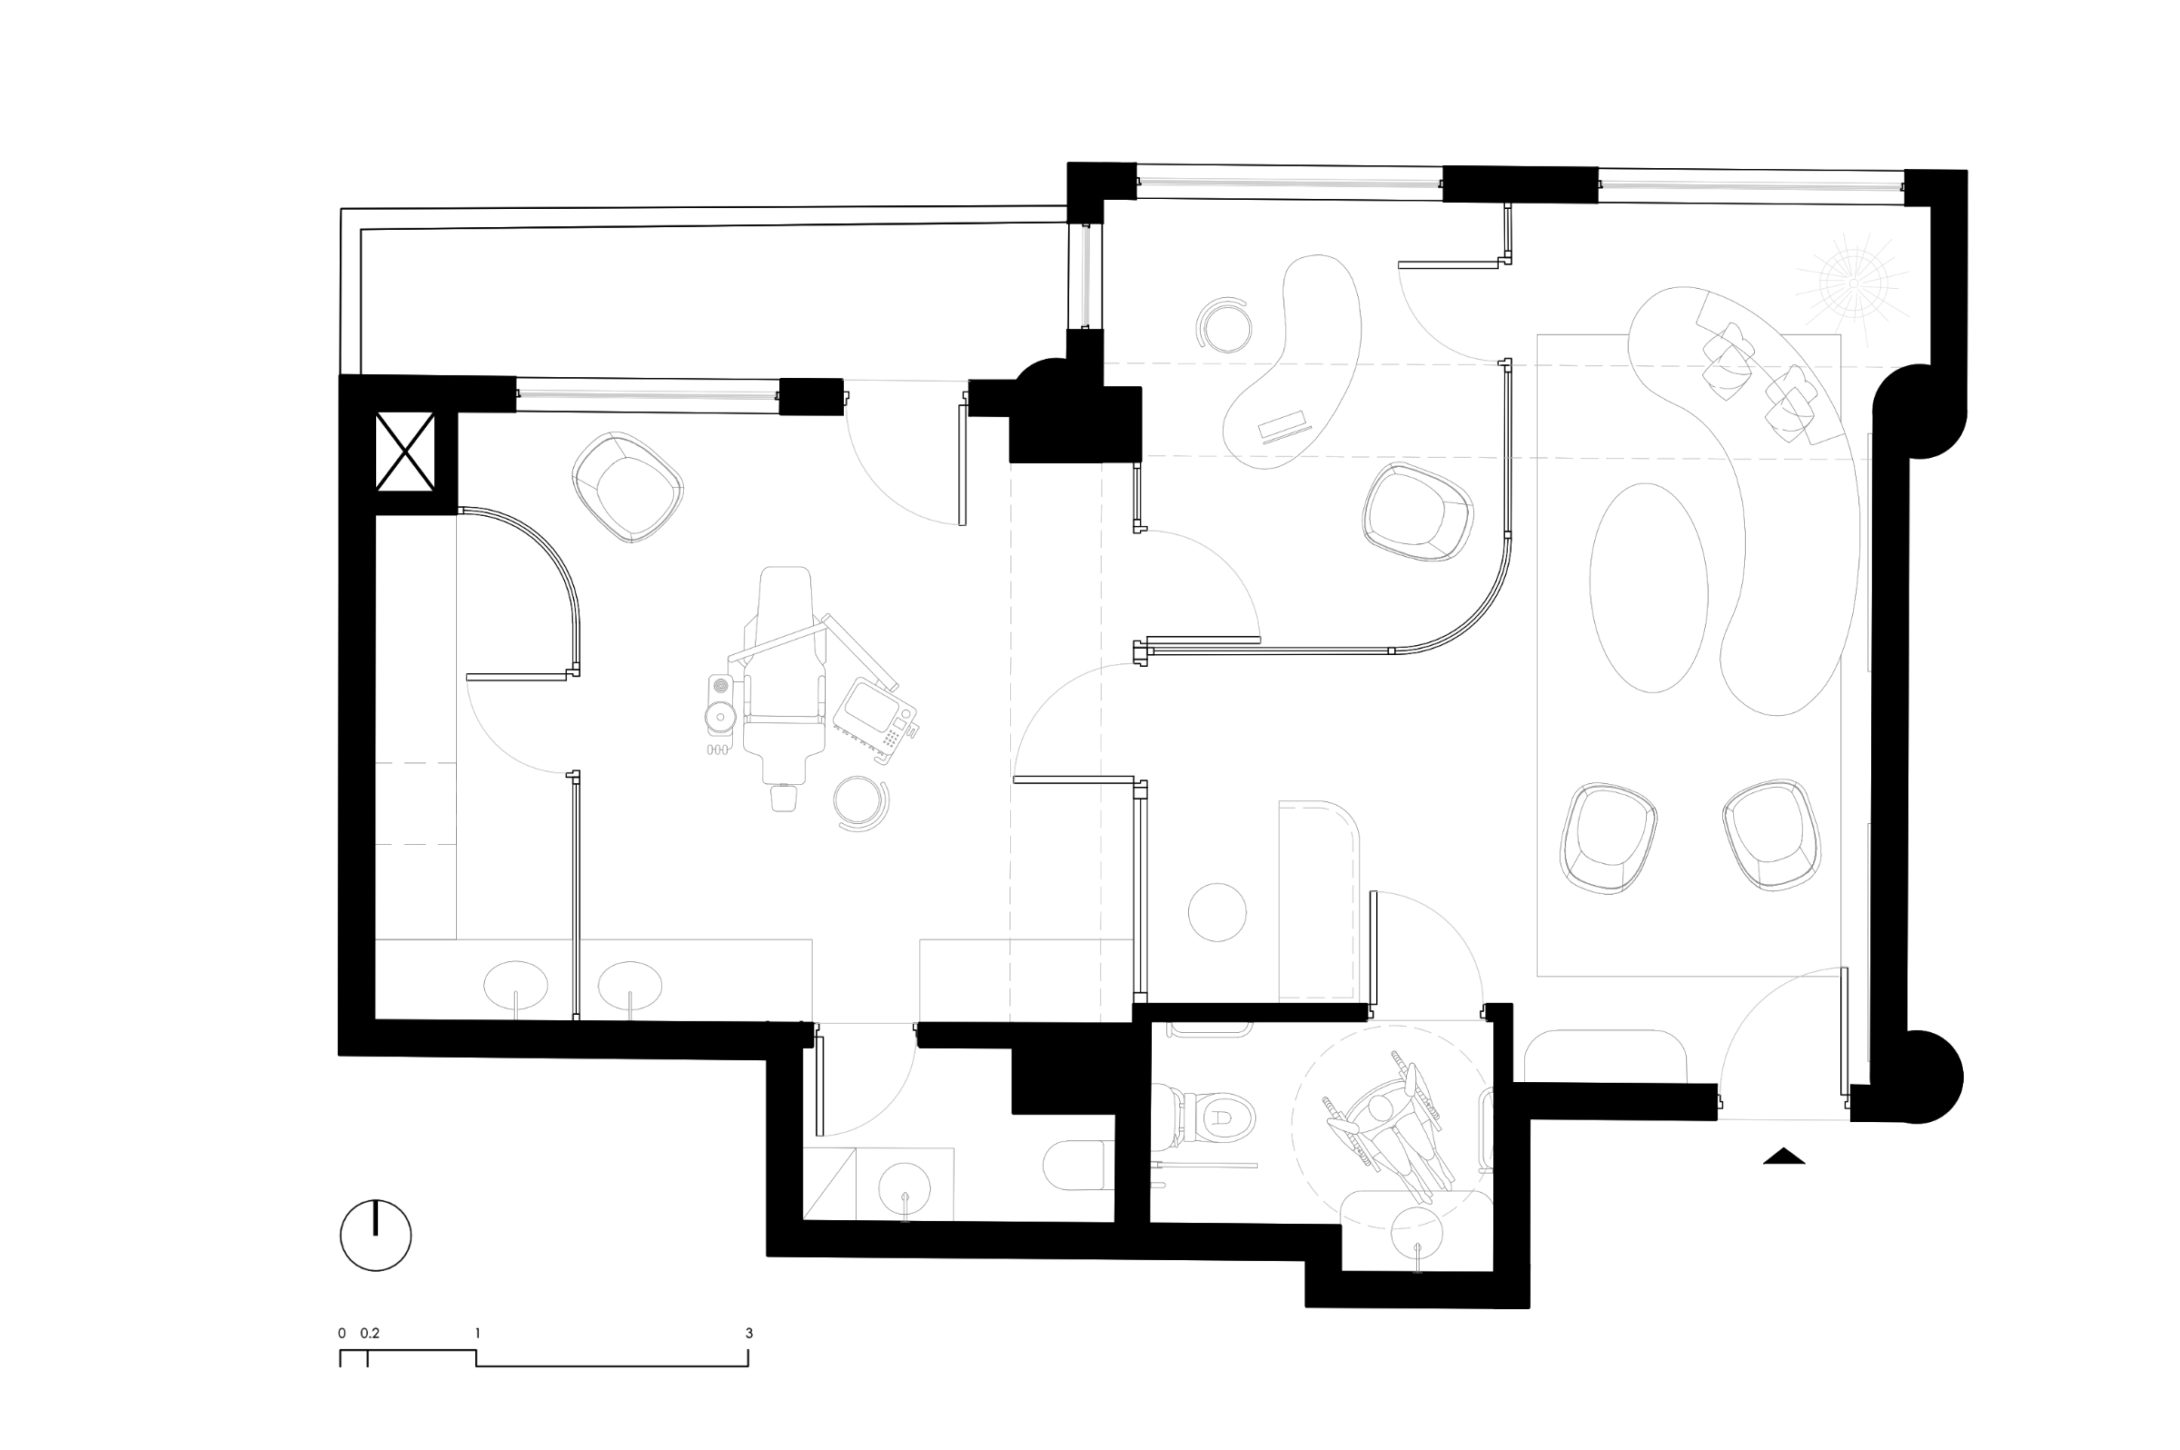
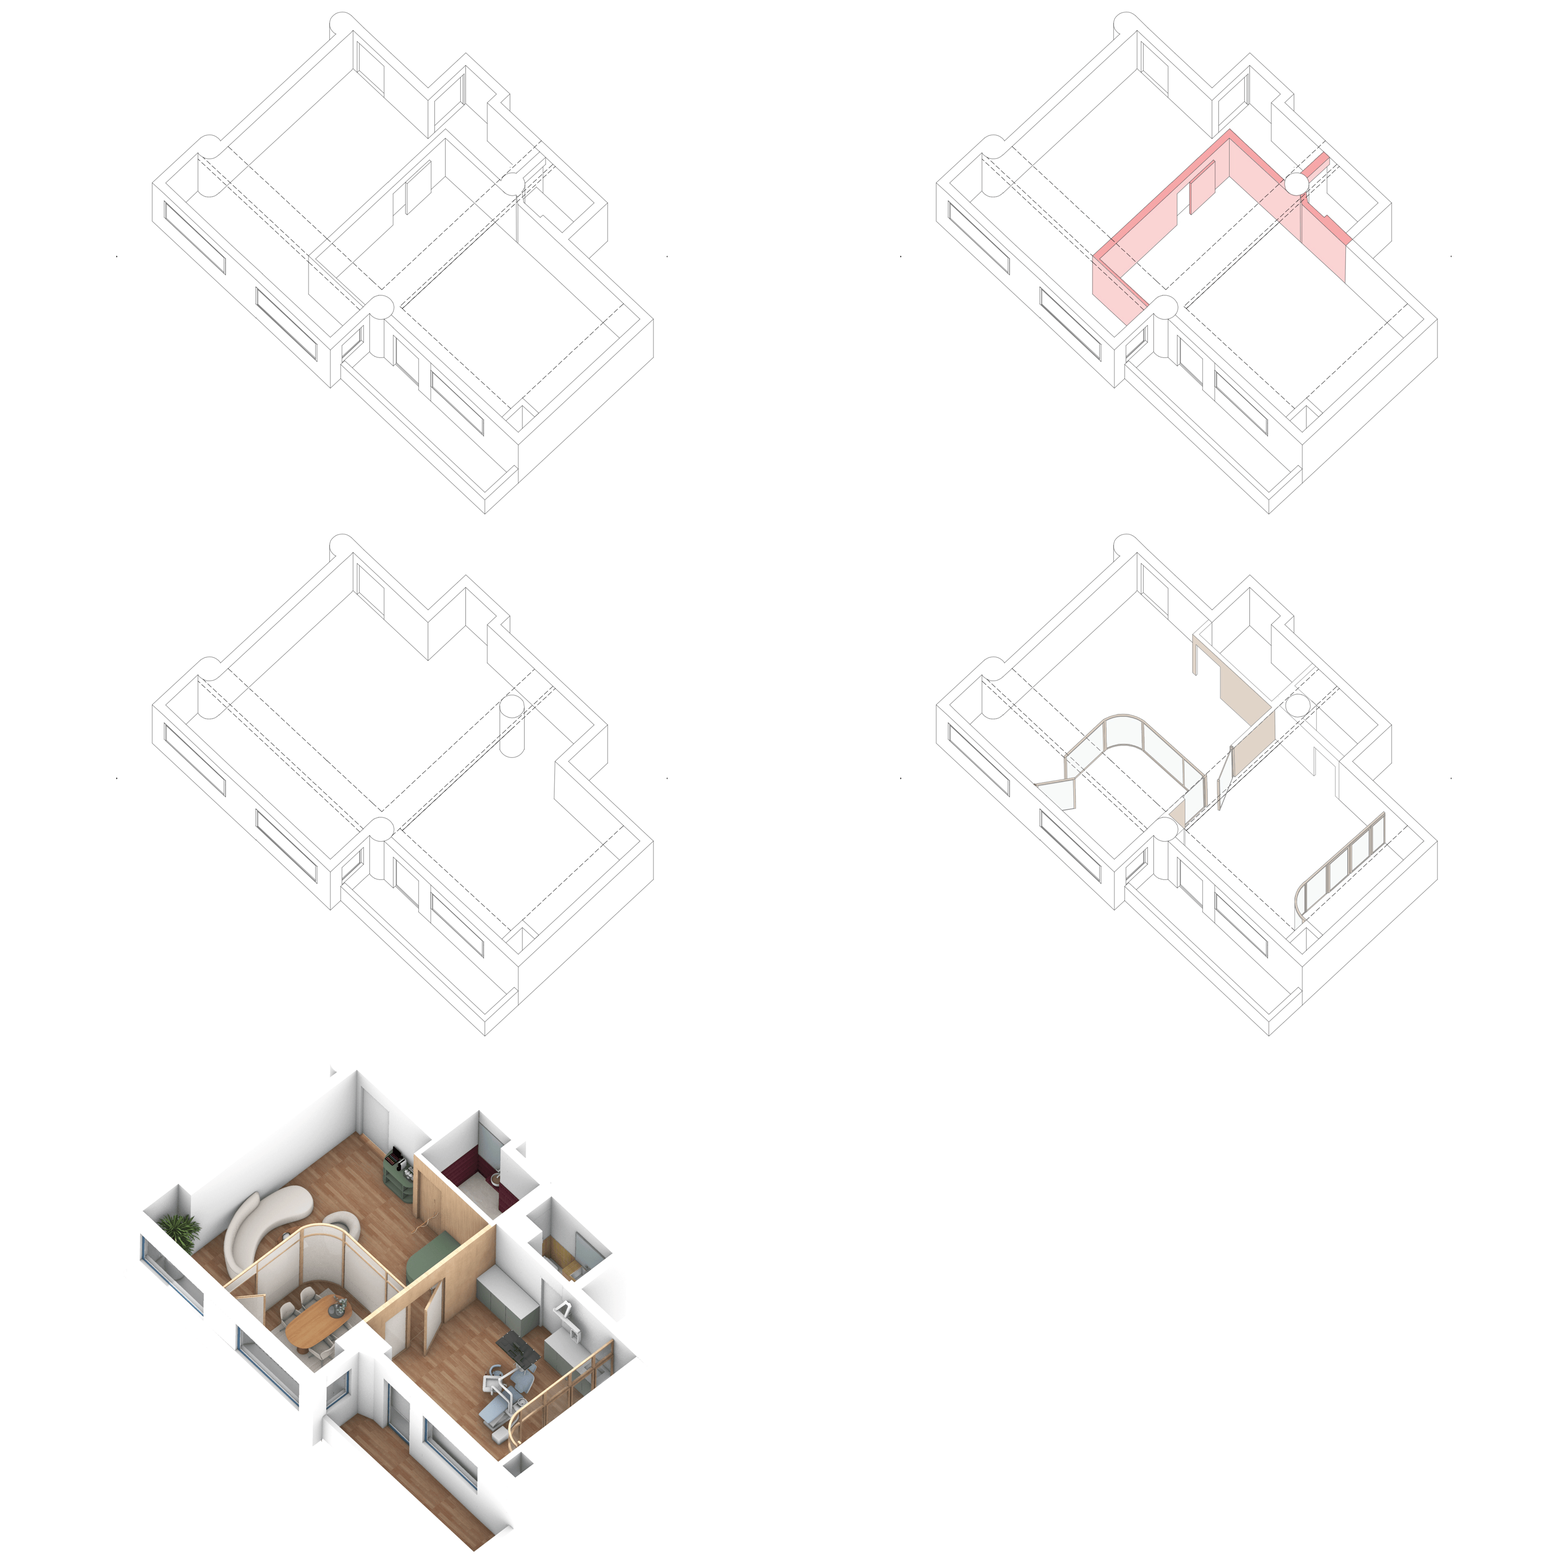
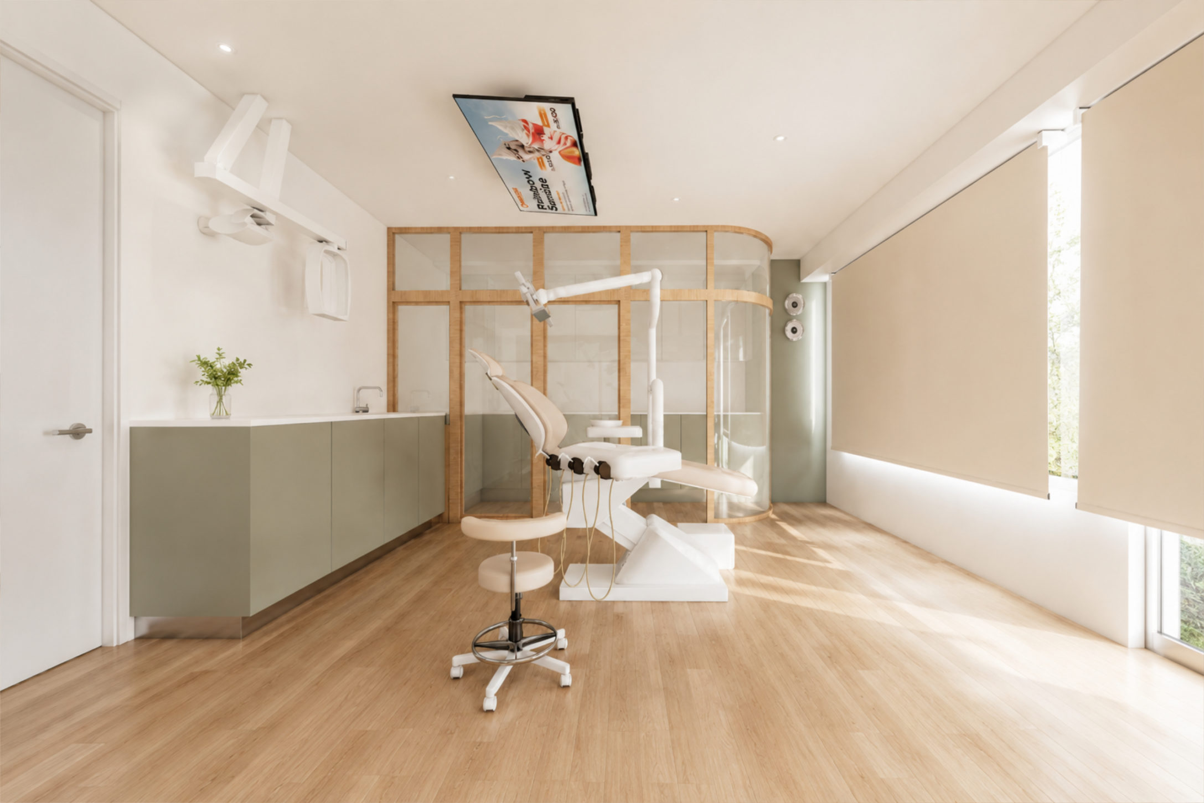
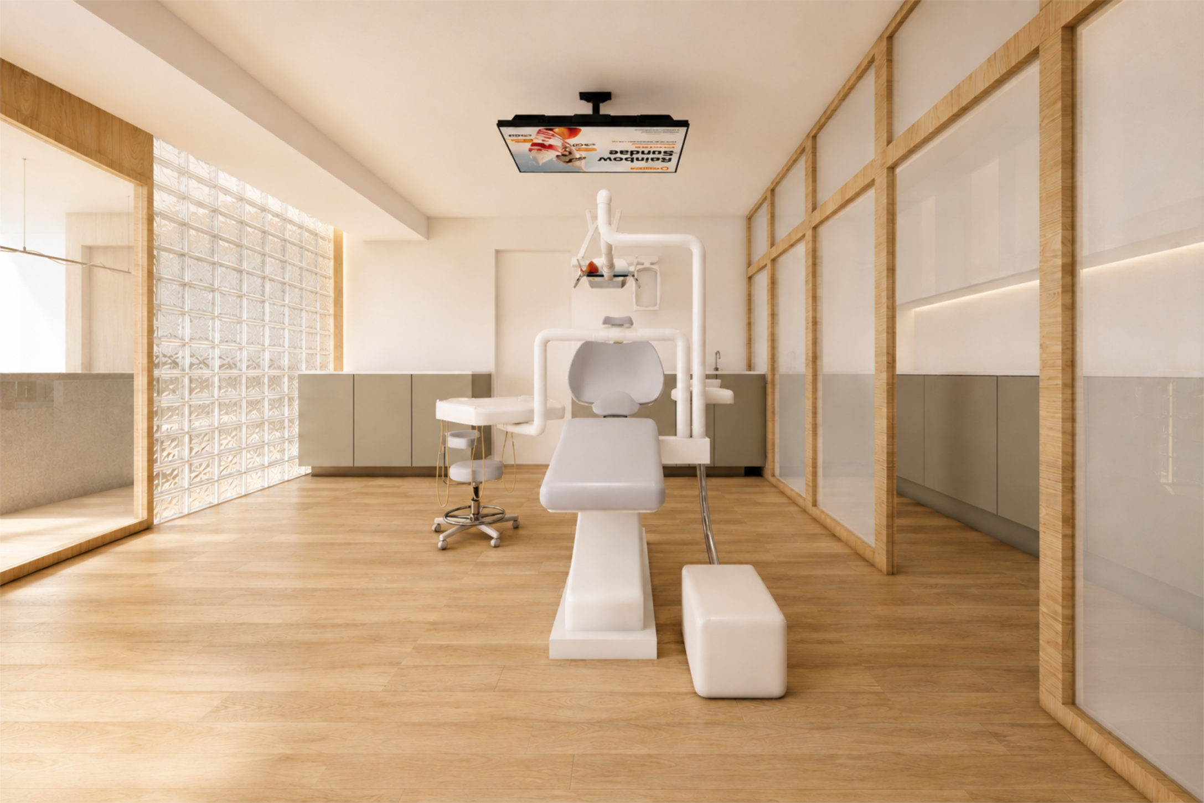
The spatial layout was entirely developed around the doctor’s specific operational needs and daily workflow. Organized through fluid curves and translucent partitions, a curved glass wall with a timber frame subtly segregates the waiting area and consulting desk while maintaining spatial continuity. Glass-block walls further enhance this luminosity, introducing a tactile texture that softly diffuses visual boundaries towards the clinical treatment suite.
The material palette stays strictly earth-bound and tactile: warm wood paneling and flooring, organic furniture forms, muted green accents on the reception desk and cabinetry, and textured upholstery. Within the procedure room, ergonomic efficiency meets spatial clarity, creating a tranquil, human-centered environment that merges modern healthcare with architectural elegance.