Lithos Suites
The Lithos Suites project in Imerovigli, Santorini, draws inspiration from the volcanic landscape itself, which directly dictates the morphology and arrangement of the structures.
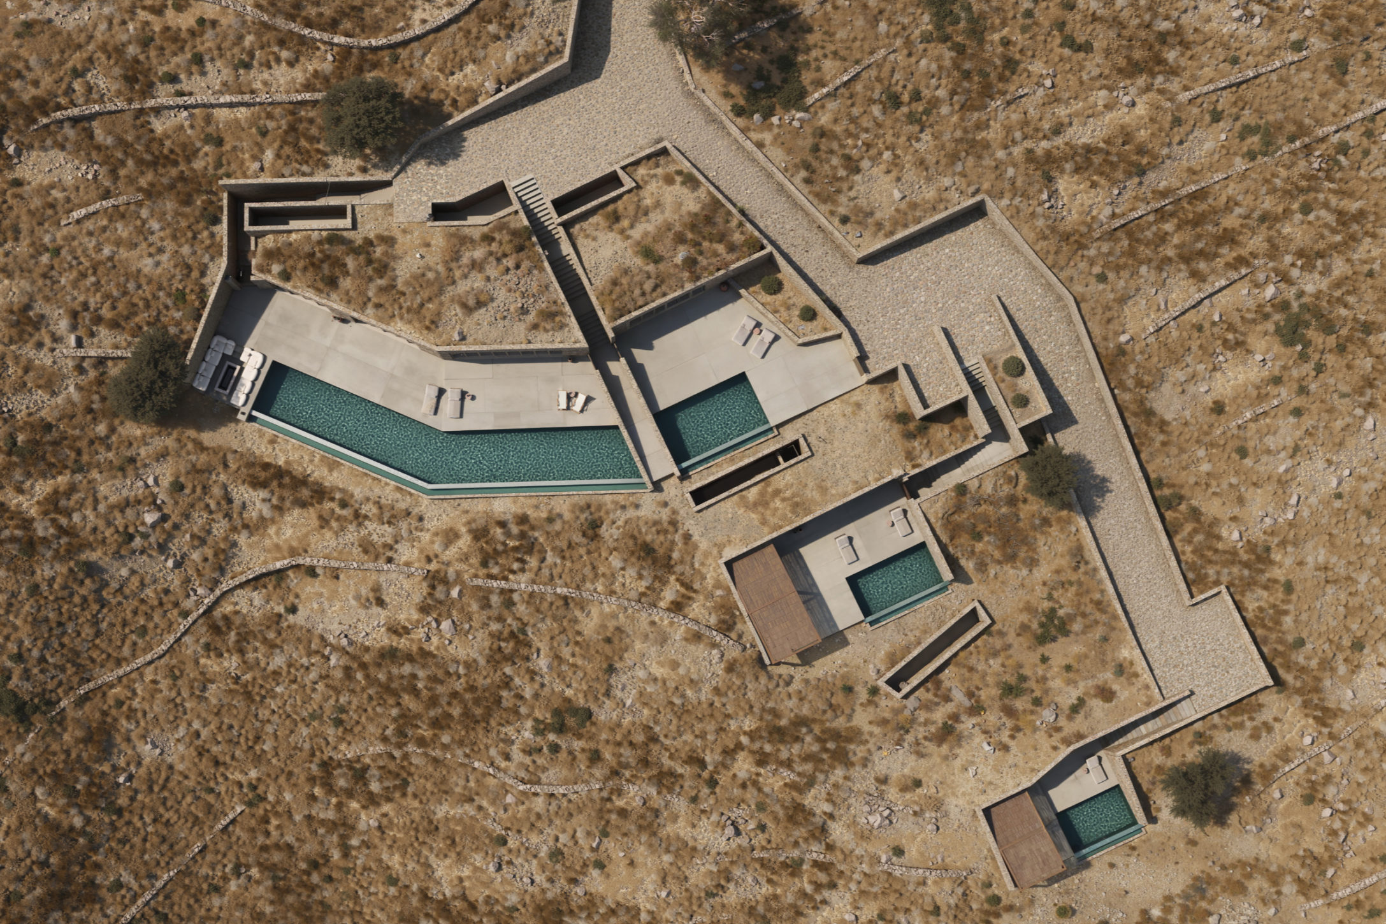
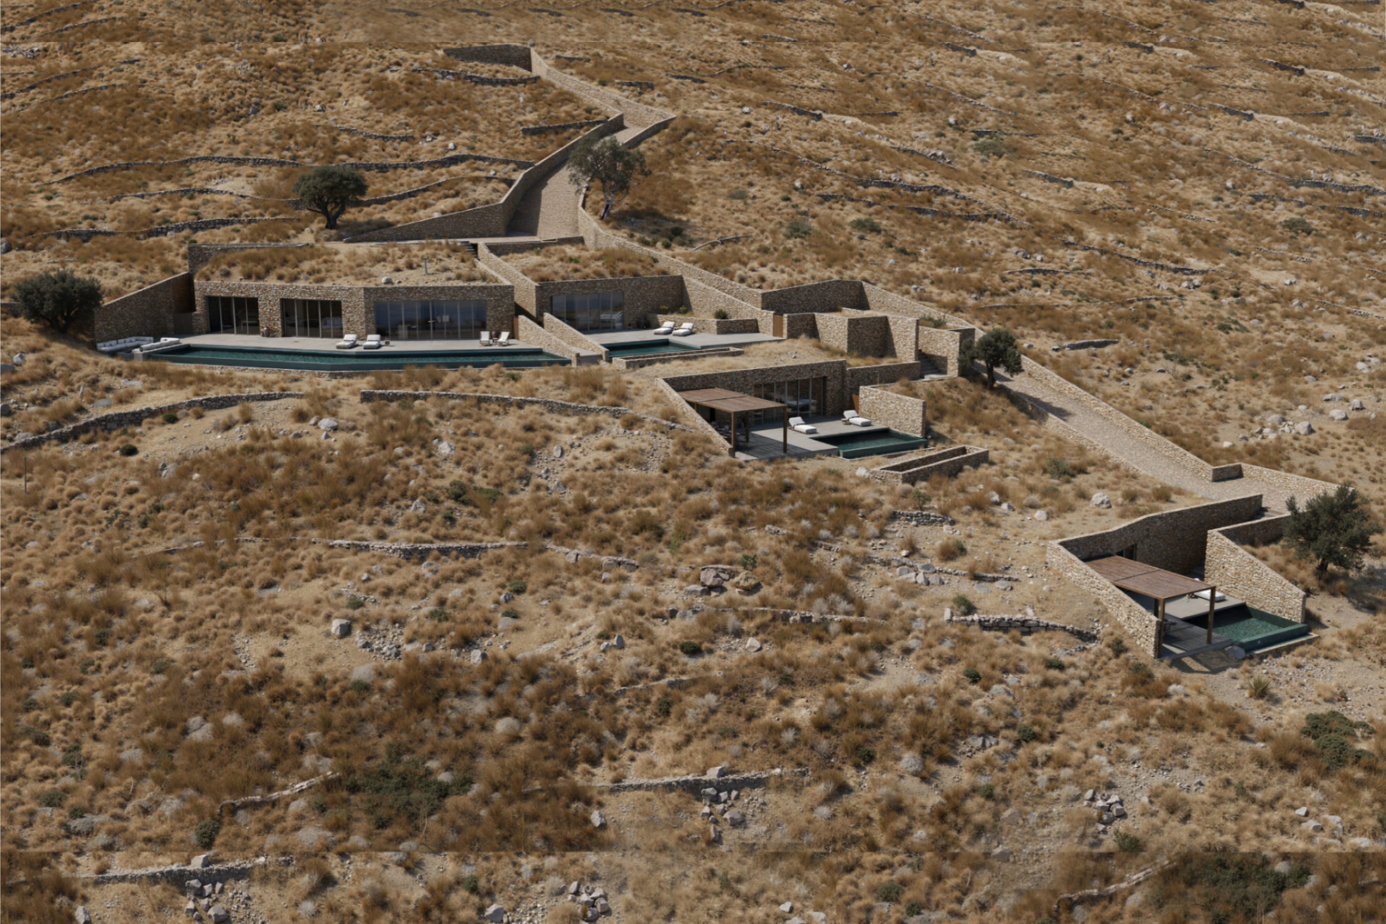
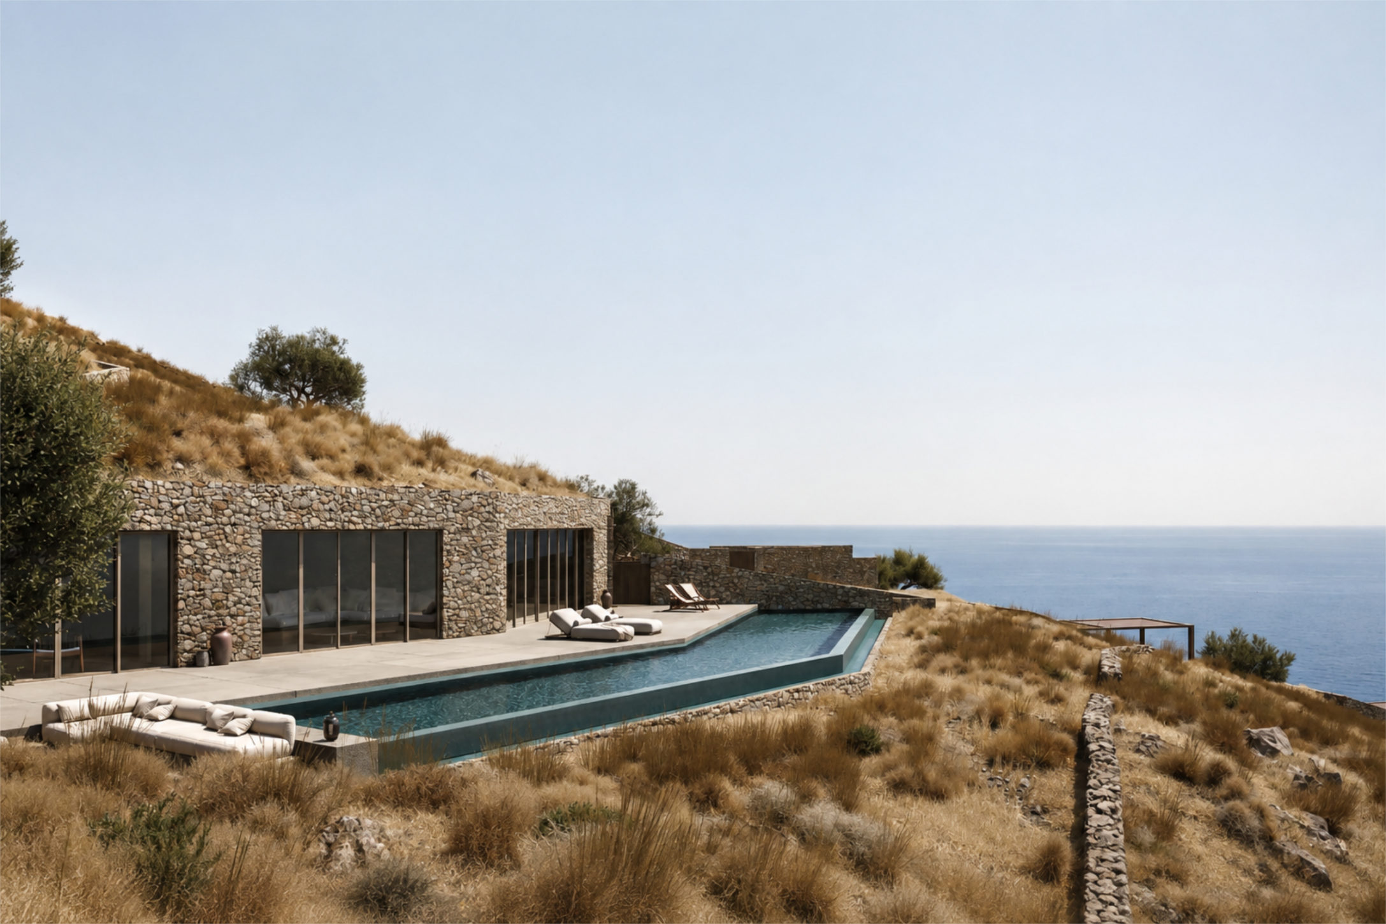
The building volumes merge into the natural terrain, acting as an extension of the landscape rather than an imposition upon it. Set across three cascading levels, the composition follows the plot’s natural slope along a West–East axis, ensuring complete privacy and unobstructed views of the Aegean Sea for every suite.
Positioned to the northeast, the main access path begins at the plot’s highest point and meanders down through stepping pathways and stone-paved stairs. This spine organizes the outdoor spaces, connecting a sequence of platforms featuring swimming pools, pergolas, and outdoor lounges. Generous openings frame fragments of the sea and sky horizon, while the outdoor living areas flow effortlessly into the surrounding landscape, blurring the boundary between living and nature.
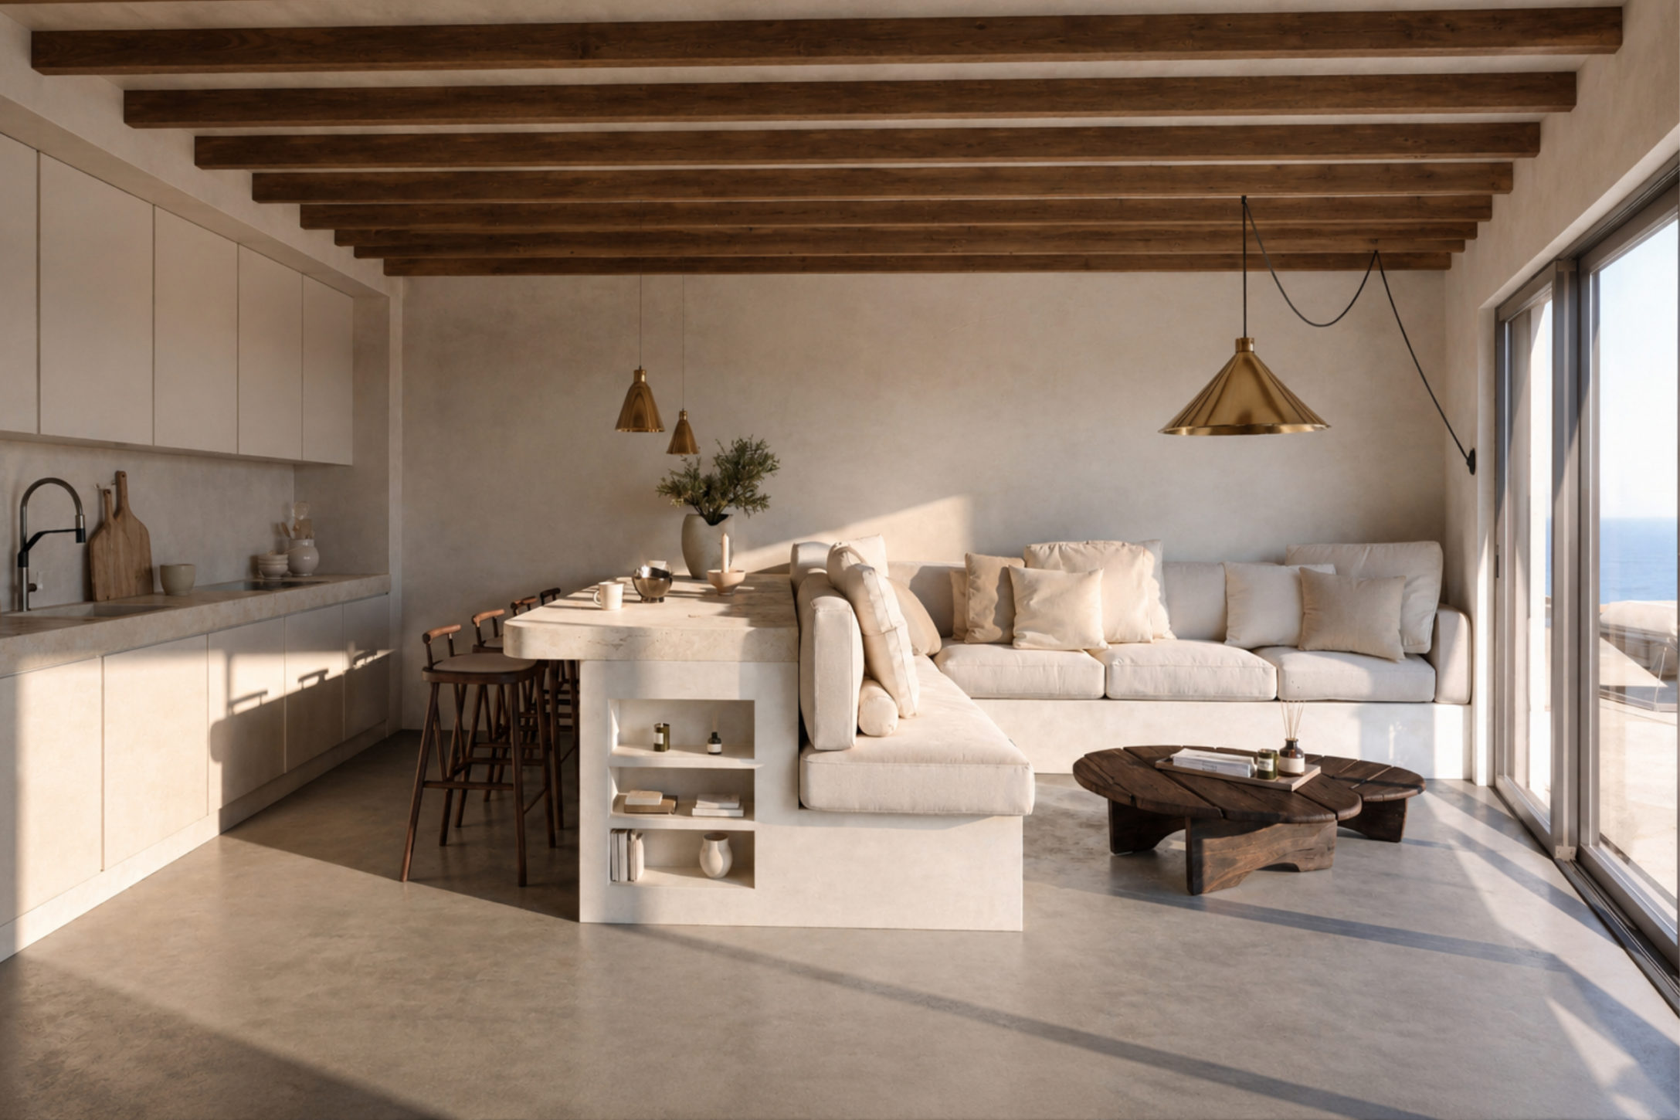
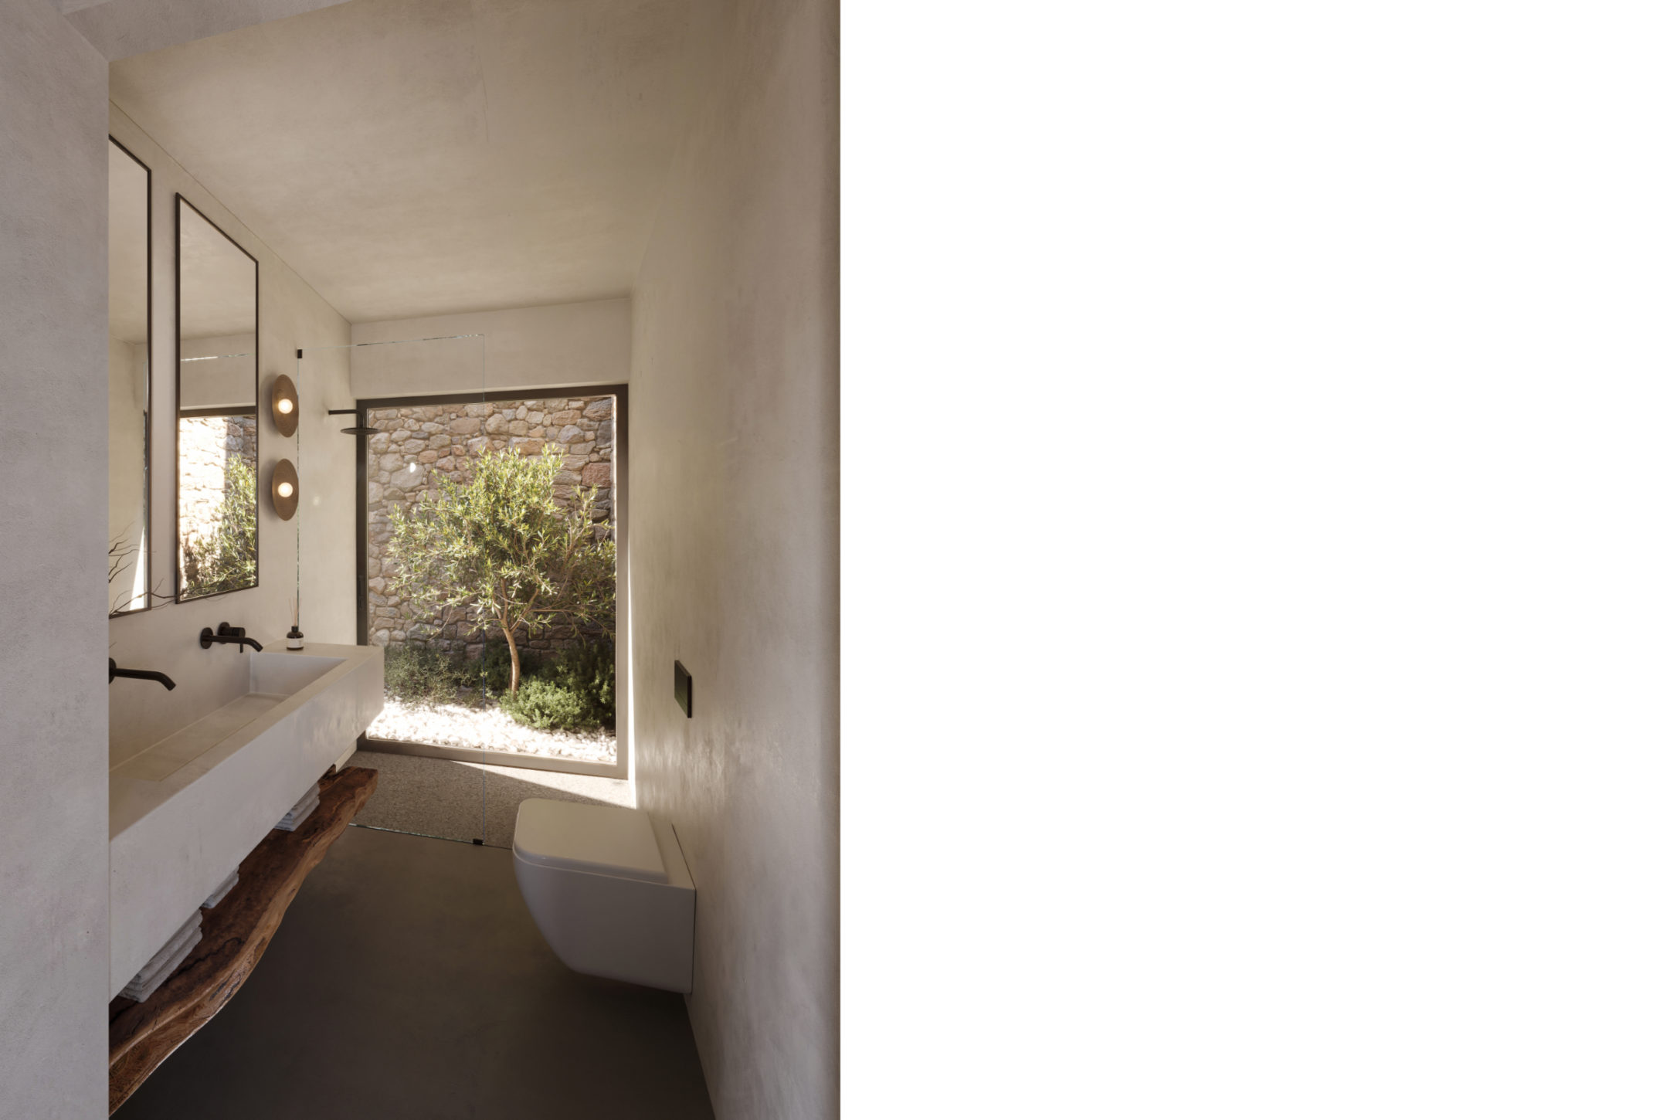
The material palette remains strictly earth-bound: exposed stone masonry, timber, and raw plaster ensure a seamless transition between the built and the natural environment. Each suite features two bedrooms, a bathroom, open-plan living areas, and a private pool. The interiors adopt a refined Cycladic aesthetic, defined by muted tones and natural materials that enhance a sense of serenity and light. Incorporating lightwells (cour anglaise) at the rear ensures ample natural lighting and cross-ventilation throughout every space.