The Unfold
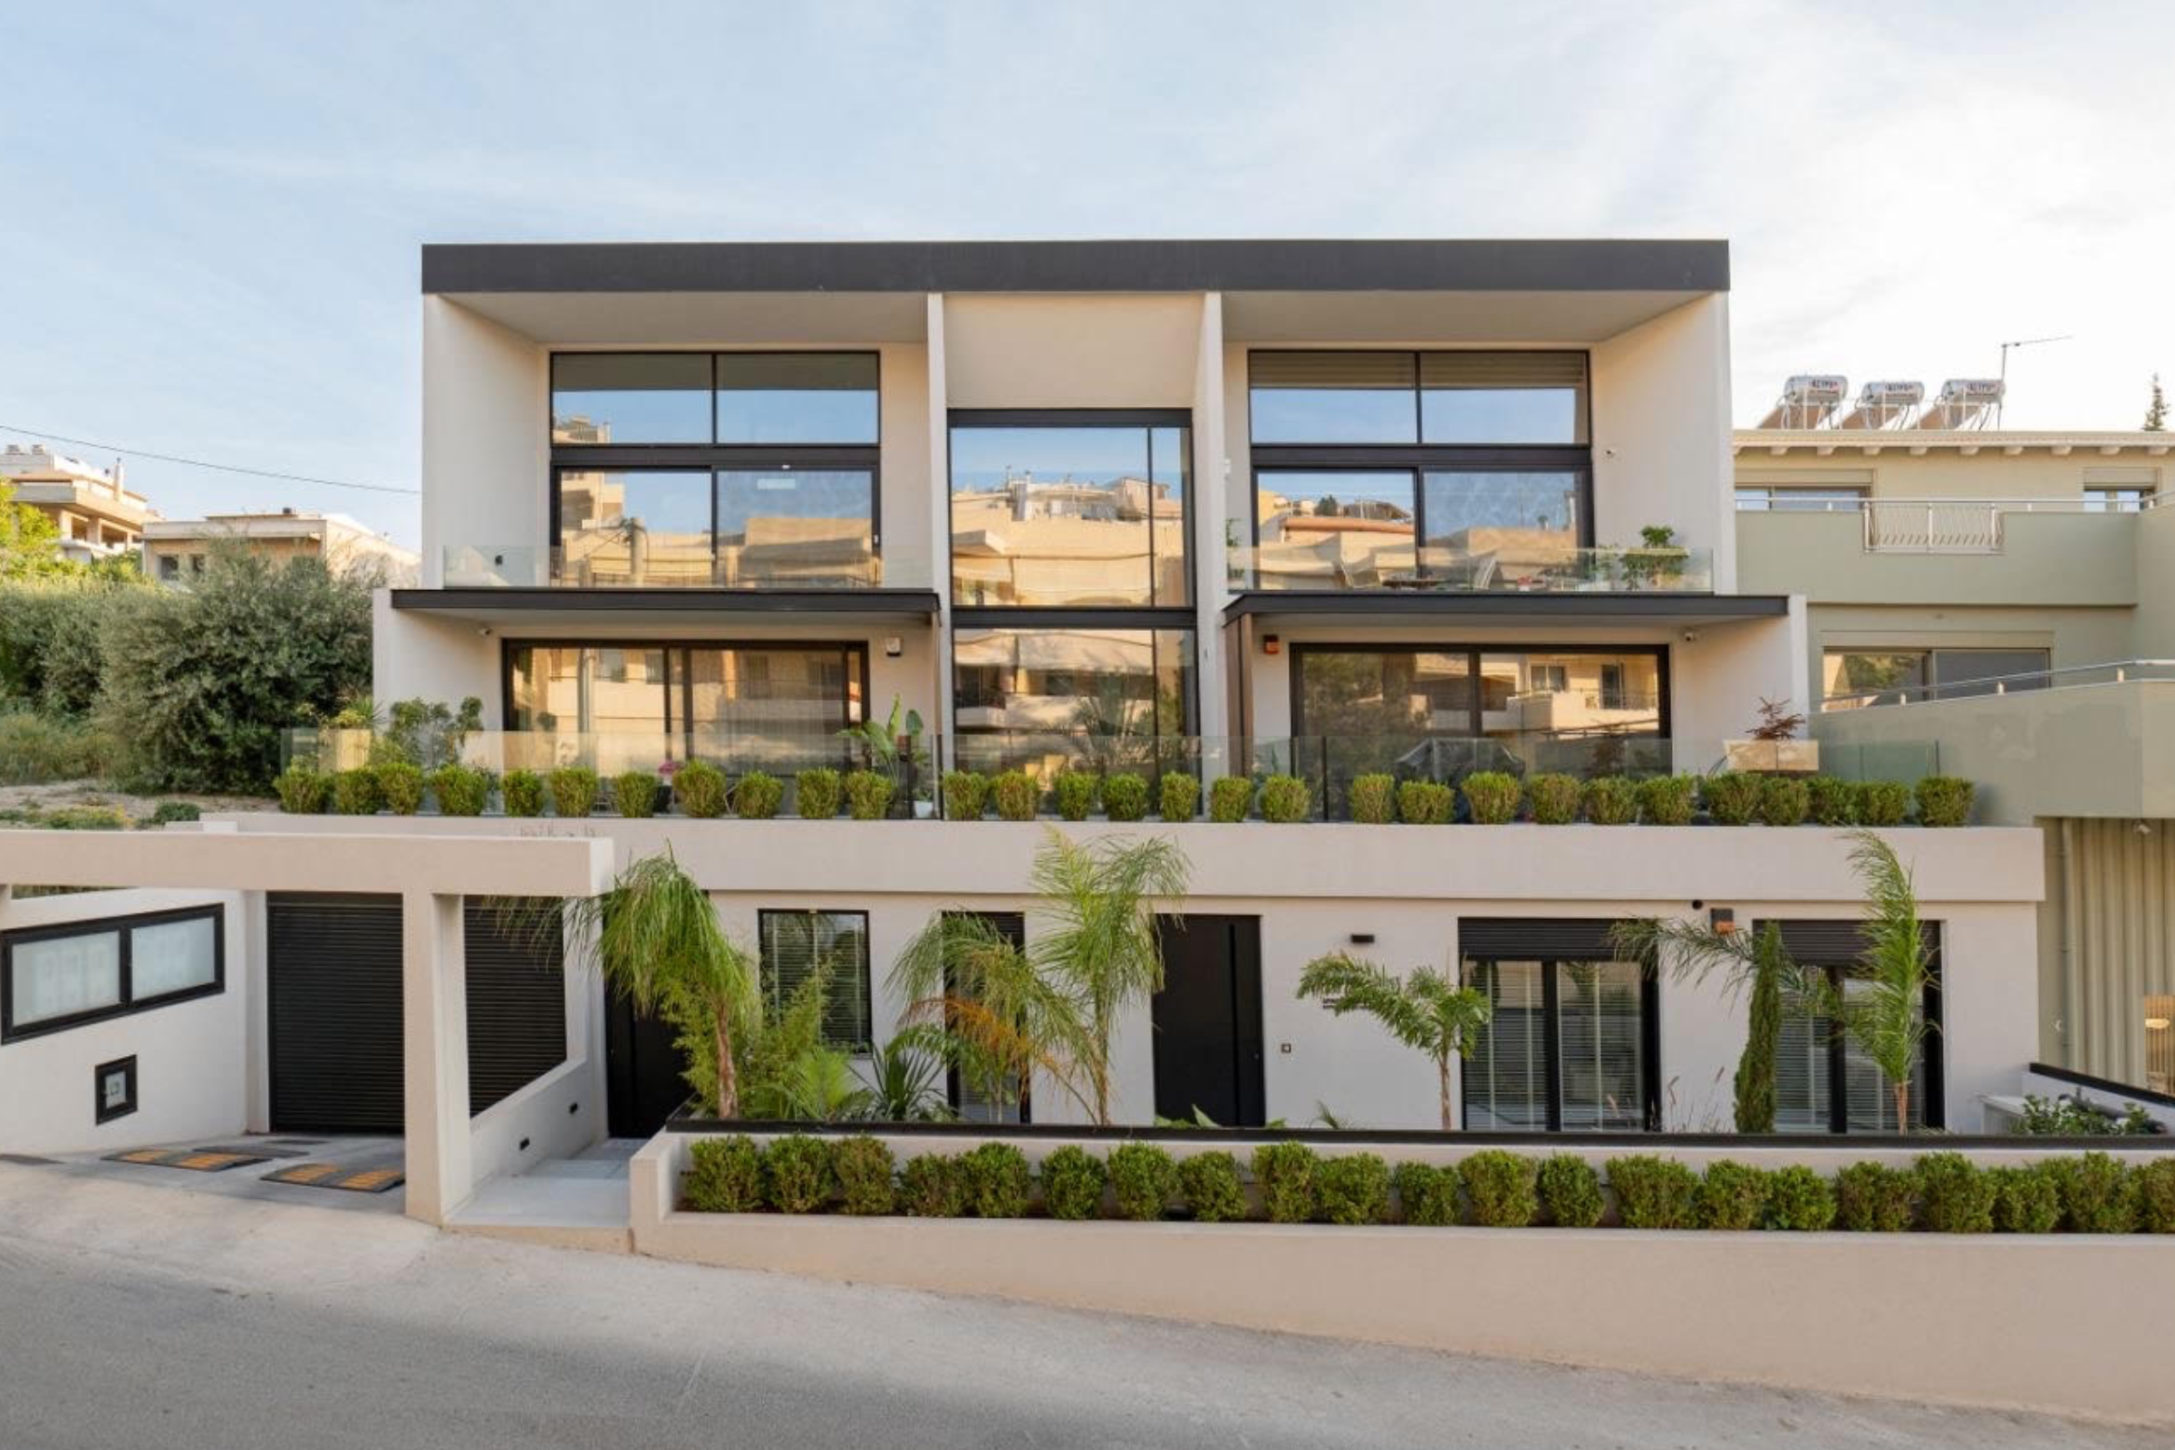
The Unfold is conceived as a residential composition shaped by light, openness, and the gradual transition between interior and exterior space.
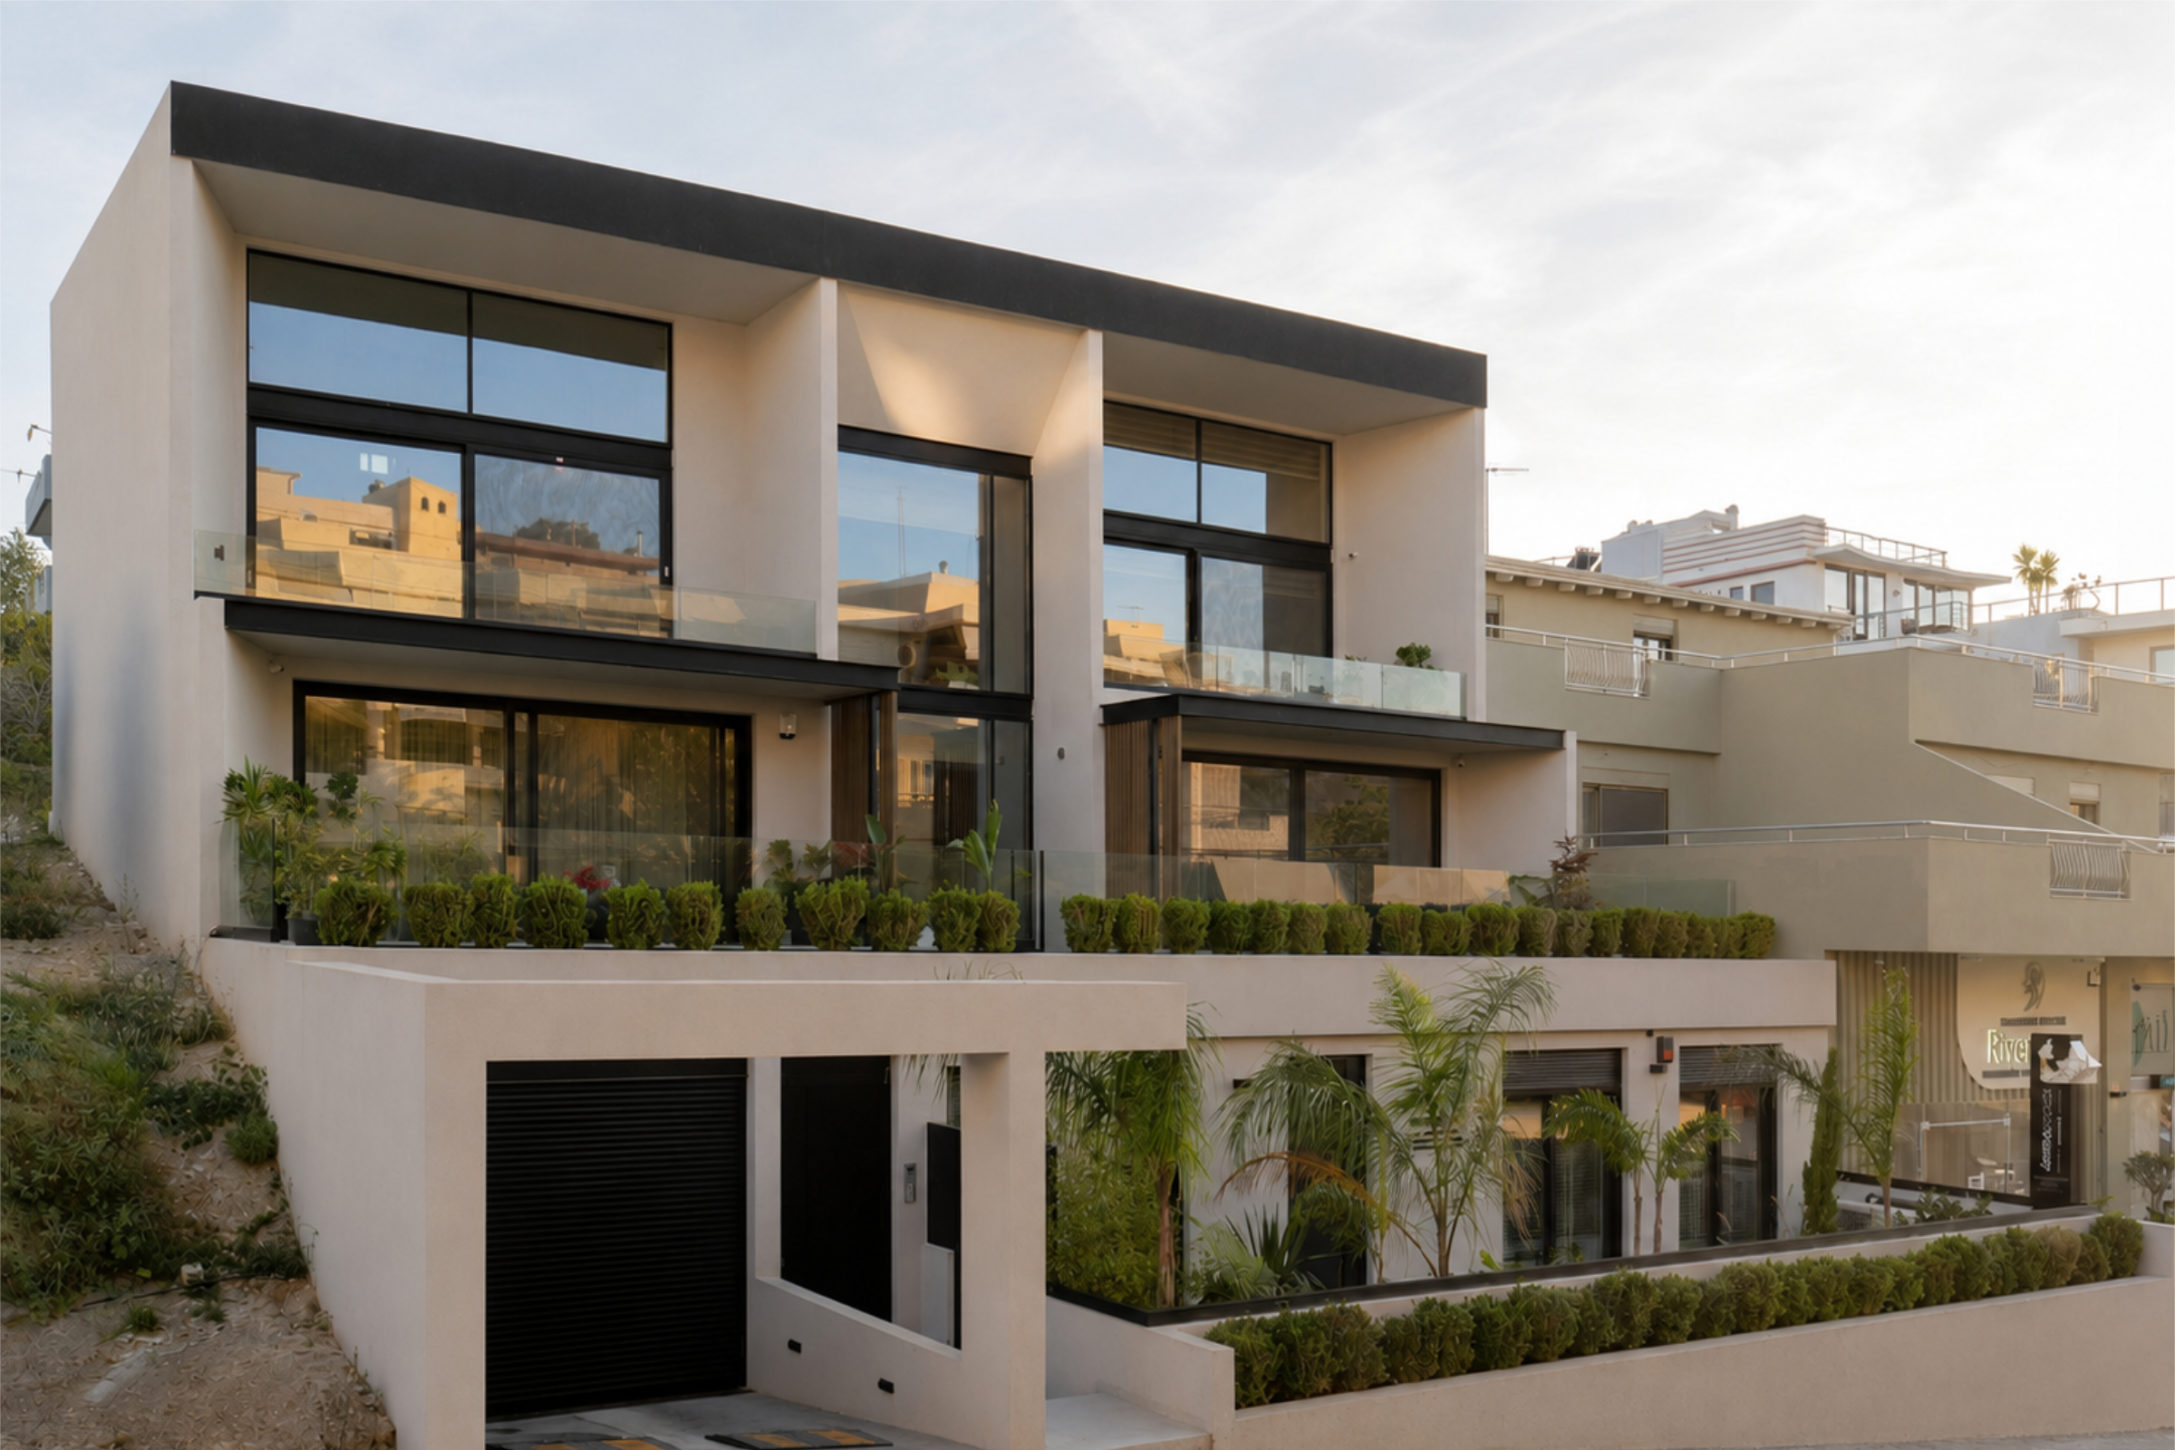
Located in Heraklion, the project is organized within two mirrored volumes, where the vertical arrangement of the residences establishes a clear architectural rhythm while allowing natural light and cross-ventilation to permeate every level.
The architecture is defined by a continuous dialogue between built form and landscape. Rather than treating outdoor areas as secondary spaces, each residence unfolds towards its own private extension — a garden at ground level or a generous elevated terrace — blurring the threshold between inside and outside and introducing landscape as an integral part of everyday living.
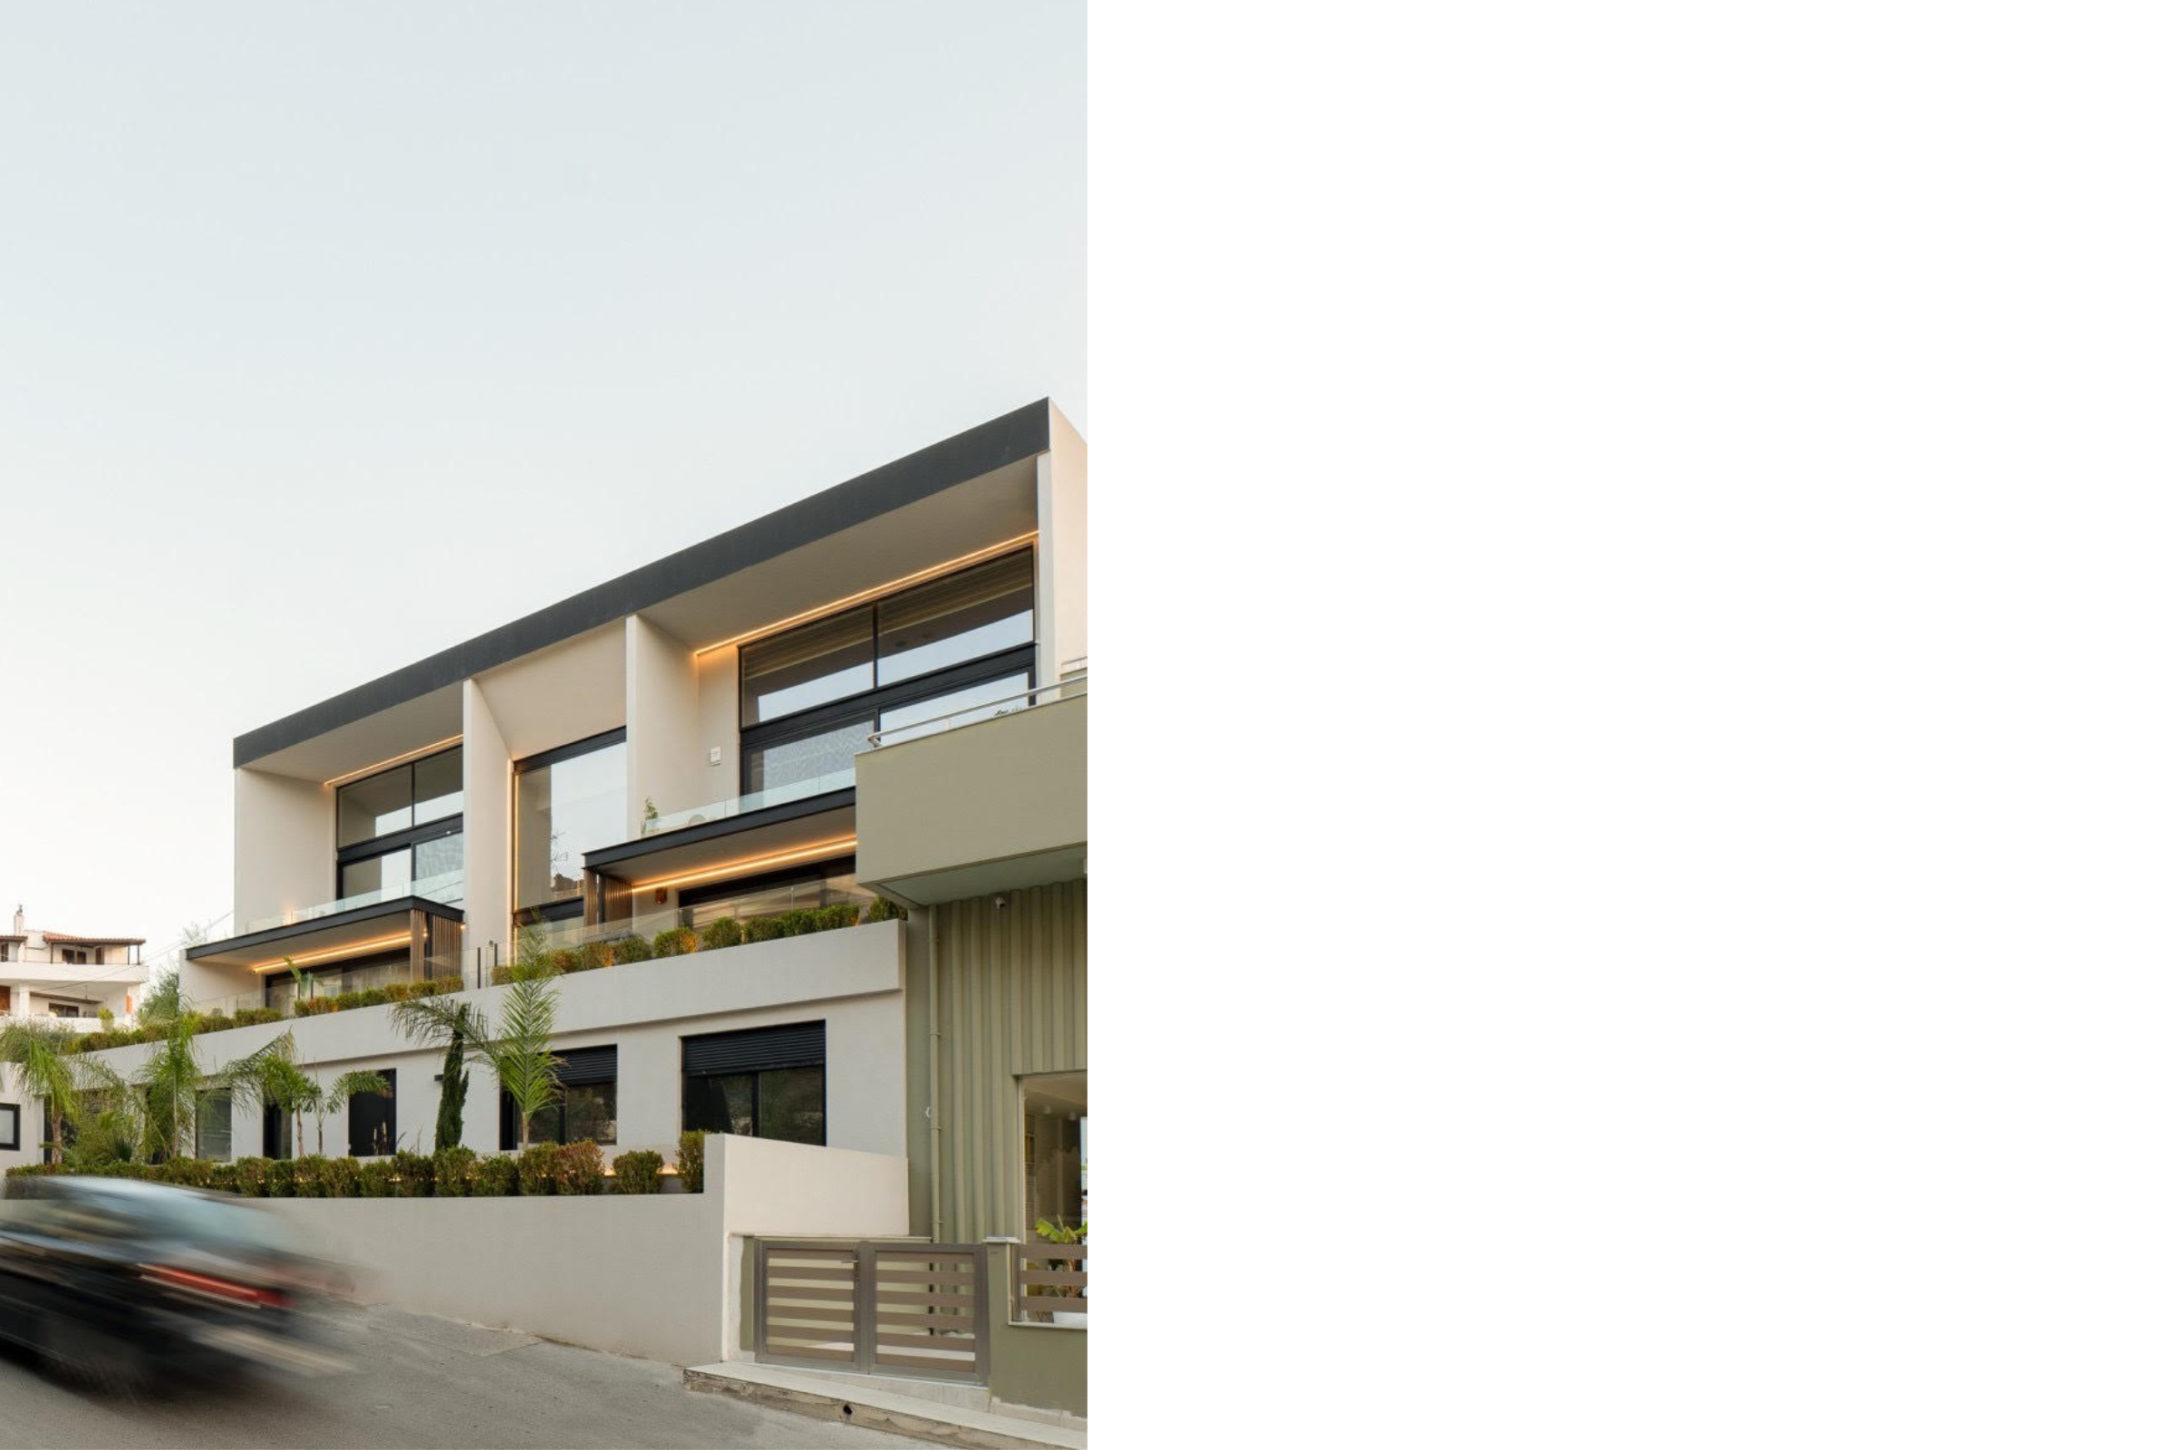
The interplay of solid and void, recessed openings, planted surfaces and shaded outdoor spaces gives depth to the façades while responding to the Mediterranean climate. Light becomes an architectural material, shifting throughout the day and shaping the atmosphere of both the interior and exterior spaces.
Architecture, interiors and landscape are approached as a single composition, creating a coherent residential environment that balances privacy with openness, simplicity with spatial richness, and contemporary living with a strong connection to nature.
Environmental performance is embedded within the design rather than treated as an addition. Passive principles are complemented by A+ energy-efficient systems, solar technologies and advanced heating and cooling solutions, resulting in residences designed for both comfort and reduced energy consumption.
The Unfold explores architecture as a sequence of spaces that open, retreat and extend — allowing everyday life to unfold between architecture, light and landscape.